Skip main navigation
Sold
  • Listed by: KW Greater Seattle
    Bought with: Berkshire Hathaway HS NW
    $1,880,000

    5059 37th Avenue SW, Seattle, WA 98126

    5beds
    3,690sqft
    Single Family Residence
    Built in 2022
    8,637.95 Square Feet Lot
    $1,868,300 Zestimate®
    $509/sqft
    $6,734 Estimated rent

    Home value

    $1,868,300

    $1.74M - $2.02M

    $6,734/mo

    Zestimate® history
    Loading
    Loading...

    Owner options

    List your home for rent

    $6,734/mo

    Rent Zestimate®

    Find your next renter with Zillow Rental Manager. Plus, with online applications, you can quickly screen prospective tenants – for free.

    Learn more

    $6,734/mo

    Rent Zestimate®

    Refinance and save

    $11,299/mo

    Est. payment

    Refinancing to a lower rate could help reduce your monthly payments and save thousands over the life of the loan.

    See today's rates

    $11,299/mo

    Est. payment

    Explore your selling options

    Work with a Zillow partner agent

    Leverage their expertise and Zillow's premium Showcase listings to get your home seen by more buyers.

    Get started

    List with your own agent

    Get your home in front of millions of buyers by listing it on Zillow.

    Learn how to do it

    Sell it yourself

    Take full control of how buyers see your home on Zillow by listing For Sale by Owner (FSBO).

    List your home

    What's special

    Modern view homeAdjacent hall access bathroomRadiant floor heatingSpacious primary suiteWalk-in closetSmart upgradesQuiet residential street
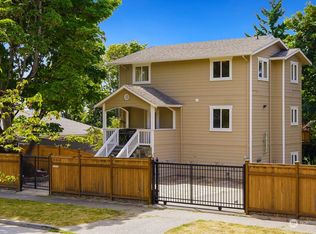
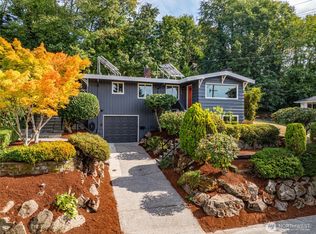
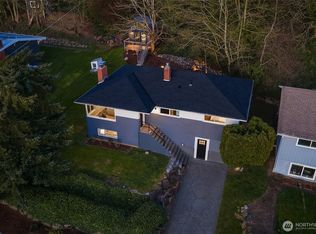
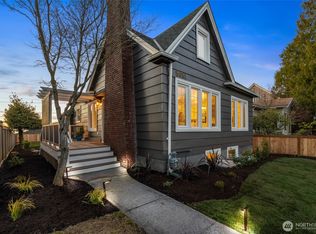
    Just walking distance to Whole Foods, Trader Joes, LA Fitness, and close to city amenities; this modern, view home with smart upgrades is rarely available in this pocket of West Seattle. A perfect balance of luxury and functionality in this custom architect designed home, set on a quiet residential street, the property enjoys territorial and Olympic Mountain range views from the primary suite. The spacious primary suite includes a walk-in closet and radiant floor heating, while a second upstairs suite also features its own walk-in closet with an adjacent hall access bathroom. Four bedrooms are located upstairs, with a fifth bedroom and full bathroom on the lower level, offering flexibility for guests or multi-generational living. A city-owned parcel borders the south side of the property, creating additional separation giving the lot a corner-like feel. The front yard features a stormwater catchment area that has been thoughtfully planted with strawberries, adding greenery and seasonal interest to the outdoor space. Interior spaces offer good natural light and flexible rooms to support a variety of living needs. Select window coverings are equipped with a Lutron system, allowing blinds to be scheduled or adjusted by timer. EV charging is available on site. Close to parks, dining, shopping, beaches, and trails, with nearby bus lines and easy access to downtown Seattle, this home offers a comfortable West Seattle lifestyle with room to personalize.

    Zillow last checked:

    Listing updated:

    Listed by:

    Samantha Mountain,

    KW Greater Seattle

    Bought with:

    Scott H. Lansing, 45332

    Berkshire Hathaway HS NW

    Source: NWMLS as distributed by MLS GRID,MLS#: 2490389MLS Logo

    Facts & features

    Interior

    Bedrooms & bathrooms
    • Bedrooms: 5
    • Bathrooms: 5
    • Full bathrooms: 2
    • 3/4 bathrooms: 2
    • 1/2 bathrooms: 1
    • Main level bathrooms: 1
    Primary bedroom
    • Level: Second
    Bedroom
    • Level: Second
    Bedroom
    • Level: Second
    Bedroom
    • Level: Second
    Bedroom
    • Level: Lower
    Bathroom full
    • Level: Second
    Bathroom full
    • Level: Lower
    Bathroom three quarter
    • Level: Second
    Bathroom three quarter
    • Level: Second
    Other
    • Level: Second
    Other
    • Level: Main
    Bonus room
    • Level: Lower
    Den office
    • Level: Second
    Dining room
    • Level: Main
    Entry hall
    • Level: Main
    Family room
    • Level: Lower
    Kitchen with eating space
    • Level: Main
    Living room
    • Level: Main
    Rec room
    • Level: Lower
    Utility room
    • Level: Second
    Heating
    • Fireplace, Ductless, High Efficiency (Unspecified), Radiant, Wall Furnace, Electric, Natural Gas
    Cooling
    • Ductless, Radiant
    Appliances
    • Included: Dishwasher, Disposal, Microwave, Refrigerator, Stove(s)/Range(s), Tankless Water Heater, Dishwasher(s), Garbage Disposal, Microwave(s), Refrigerator(s)
    Features
    • Bath Off Primary, Dining Room, High Tech Cabling
    • Flooring: Ceramic Tile, Engineered Hardwood, Carpet
    • Windows: Skylight(s)
    • Basement: Daylight,Finished
    • Number of fireplaces: 1
    • Fireplace features: Gas, Main Level: 1, Fireplace
    Interior area
    • Total structure area: 3,690
    • Total interior livable area: 3,690 sqft

    Property

    Parking
    • Total spaces: 4
    • Parking features: Driveway, Attached Garage, Off Street
    • Has attached garage: Yes
    • Covered spaces: 2
    • Uncovered spaces: 2
    Features
    • Levels: Two
    • Stories: 2
    • Entry location: Main
    • Patio & porch: Second Primary Bedroom, Bath Off Primary, Dining Room, Fireplace, High Tech Cabling, Skylight(s), Walk-In Closet(s), Wet Bar, Wine/Beverage Refrigerator
    • Has view: Yes
    • View description: Mountain(s), Partial, Territorial
    Lot
    • Size: 8,637 sqft
    • Dimensions: 127' x 67'
    • Features: Adjacent to Public Land, Corner Lot, Curbs, Paved, Sidewalk, Cable TV, Deck, Electric Car Charging, Fenced-Fully, Gas Available, High Speed Internet
    • Topography: Level,Partial Slope
    • Residential vegetation: Brush, Garden Space, Wooded
    Details
    • Parcel number: 516670006001
    • Zoning: NR3
    • Zoning description: Jurisdiction: City
    • Special conditions: Standard

    Construction

    Type & style
    • Home type: SingleFamily
    • Architectural style: Modern,2 Stories w/Bsmnt
    • Property subtype: Single Family Residence
    Materials
    • Cement Planked, Wood Siding, Cement Plank
    • Foundation: Poured Concrete
    • Roof: Flat
    Condition
    • Very Good
    • Year built: 2022
    Details
    • Builder name: Best Practice Const Co LLC

    Utilities & green energy

    • Electric: Company: Seattle City Light
    • Sewer: Sewer Connected, Company: City of Seattle
    • Water: Public, Company: City of Seattle

    Community & neighborhood

    Community
    • Community features: Park, Playground, Trail(s)
    Location
    • Region: Seattle
    • Subdivision: Fairmount

    Other

    Other facts
    • Listing terms: Conventional,FHA,VA Loan
    • Cumulative days on market: 30 days

    Price history

    DateEventPrice
    4/30/2026Sold$1,880,000-5.4%$509/sqft
    Source: NWMLS as distributed by MLS GRID #2490389 Report a problem
    4/10/2026Pending sale$1,988,000$539/sqft
    Source: NWMLS as distributed by MLS GRID #2490389 Report a problem
    3/12/2026Listed for sale$1,988,000+3.3%$539/sqft
    Source: NWMLS as distributed by MLS GRID #2490389 Report a problem
    2/24/2023Sold$1,925,000-2.7%$522/sqft
    Source: NWMLS as distributed by MLS GRID #2004182 Report a problem
    2/6/2023Pending sale$1,979,000$536/sqft
    Source: NWMLS as distributed by MLS GRID #2004182 Report a problem
    10/7/2022Listed for sale$1,979,000+253.4%$536/sqft
    Source: NWMLS as distributed by MLS GRID #2004182 Report a problem
    10/1/2021Sold$560,000+154.5%$152/sqft
    Source: NWMLS as distributed by MLS GRID #1848346 Report a problem
    3/21/2016Sold$220,000-26.7%$60/sqft
    Source: Public Record Report a problem
    12/28/2006Sold$300,000+150%$81/sqft
    Source: Public Record Report a problem
    8/18/2006Sold$120,000+11.5%$33/sqft
    Source: Public Record Report a problem
    4/7/2006Sold$107,600+3.5%$29/sqft
    Source: Public Record Report a problem
    3/1/2004Sold$104,000$28/sqft
    Source: Public Record Report a problem

    Public tax history

    YearProperty taxesTax assessment
    2025$17,990 +9%$1,715,000 +1.4%
    2024$16,505 +11.2%$1,692,000 +10%
    2023$14,840 +170.9%$1,538,000 +151.3%
    2022$5,478 +68.4%$612,000 +94.9%
    2021$3,253 +2.5%$314,000 +7.2%
    2020$3,173 +1.4%$293,000 -0.3%
    2019$3,128 +11%$294,000
    2018$2,817 +0.2%$294,000 +14%
    2017$2,813 +21.1%$258,000 -5.1%
    2016$2,323 $272,000 +10.6%
    2015$2,323 $246,000 +10.3%
    2014$2,323 $223,000
    2013$2,323 $223,000 +9.3%
    2012-- $204,000 -5.1%
    2011-- $215,000 +30.3%
    2010-- $165,000
    2009-- $165,000 +15.4%
    2007-- $143,000 +5.9%
    2006-- $135,000 +21.6%
    2005-- $111,000 +33.7%
    2001$988 -4.9%$83,000
    2000$1,039 $83,000

    Find assessor info on the county website

    Neighborhood: Fairmount Park

    Nearby schools

    GreatSchools rating
    Schools provided by the listing agent
    • Elementary: Fairmount Park
    • Middle: Madison Mid
    • High: West Seattle High

    Source: NWMLS as distributed by MLS GRID. This data may not be complete. We recommend contacting the local school district to confirm school assignments for this home.

    Get a cash offer in 3 minutes
    Find out how much your home could sell for in as little as 3 minutes with a no-obligation cash offer.
    Estimated market value
    $1,868,300
    Get a cash offer in 3 minutes
    Find out how much your home could sell for in as little as 3 minutes with a no-obligation cash offer.
    Estimated market value
    $1,868,300