Enjoy easy living in this open-concept, freshly updated patio home featuring 2 bedrooms with spacious closets, 2 bathrooms, a laundry room, and a generous kitchen/great room. Designed for convenient one-level living, this home offers a cathedral ceiling and a beautiful palladium window that fills the space with natural light. The home has been freshly painted and includes a new hot water tank, microwave, and double-basin stainless steel kitchen sink. The electric stove, dishwasher, and carpet were all replaced in 2025. An open basement with high ceilings provides plenty of additional space and flexibility.
Active
Price cut: $5K (7/8)
$305,500
5059 Betsy Ross Way, Liverpool, NY 13088
2beds
1,178sqft
Single Family Residence
Built in 2004
6,917 Square Feet Lot
$-- Zestimate®
$259/sqft
$-- HOA
What's special
Laundry roomCathedral ceilingFreshly painted
- 105 days |
- 1,480 |
- 45 |
Zillow last checked:
Listing updated:
Listed by:
Owner Entry.com 617-542-9300,
David White 617-542-9300
Source: NYSAMLSs,MLS#: R1670767 Originating MLS: Rochester
Originating MLS: RochesterLoading...
Facts & features
Interior
Bedrooms & bathrooms
- Bedrooms: 2
- Bathrooms: 2
- Full bathrooms: 2
- Main level bathrooms: 2
- Main level bedrooms: 2
Heating
- Gas, Forced Air
Cooling
- Central Air
Appliances
- Included: Dryer, Dishwasher, Electric Oven, Electric Range, Gas Water Heater, Microwave, Refrigerator, Washer
- Laundry: Main Level
Features
- Breakfast Bar, Separate/Formal Dining Room, Entrance Foyer, Separate/Formal Living Room, Bedroom on Main Level, Bath in Primary Bedroom, Main Level Primary, Primary Suite
- Flooring: Carpet, Hardwood, Varies
- Basement: Full
- Has fireplace: No
Interior area
- Total structure area: 1,178
- Total interior livable area: 1,178 sqft
Property
Parking
- Total spaces: 2
- Parking features: Attached, Garage
- Attached garage spaces: 2
Features
- Levels: One
- Stories: 1
- Patio & porch: Deck
- Exterior features: Blacktop Driveway, Deck
Lot
- Size: 6,917 Square Feet
- Dimensions: 42 x 164
- Features: Rectangular, Rectangular Lot, Residential Lot
Details
- Parcel number: 31488904000000050110000000
- Special conditions: Standard
Construction
Type & style
- Home type: SingleFamily
- Architectural style: Ranch
- Property subtype: Single Family Residence
Materials
- Frame, Vinyl Siding
- Foundation: Poured
Condition
- Resale
- Year built: 2004
Utilities & green energy
- Sewer: Connected
- Water: Connected, Public
- Utilities for property: Sewer Connected, Water Connected
Community & HOA
Location
- Region: Liverpool
Financial & listing details
- Price per square foot: $259/sqft
- Tax assessed value: $190,000
- Annual tax amount: $7,651
- Date on market: 4/2/2026
- Listing terms: Cash,Conventional
Estimated market value
Not available
Estimated sales range
Not available
Not available
Price history
| Date | Event | Price |
|---|---|---|
| 7/8/2026 | Price change | $305,500-1.6%$259/sqft |
Source:  NYSAMLSs #R1670767 Report a problem NYSAMLSs #R1670767 Report a problem | ||
| 4/16/2026 | Price change | $310,500-1.6%$264/sqft |
Source: NYSAMLSs #R1670767 Report a problem | ||
| 4/3/2026 | Listed for sale | $315,500+102.2%$268/sqft |
Source: NYSAMLSs #R1670767 Report a problem | ||
| 12/1/2017 | Sold | $156,000-4%$132/sqft |
Source: NYSAMLSs #S1072548 Report a problem | ||
| 10/23/2017 | Pending sale | $162,500$138/sqft |
Source: Coldwell Banker Prime Properties #S1078696 Report a problem | ||
| 9/15/2017 | Listed for sale | $162,500+1.6%$138/sqft |
Source: Coldwell Banker Prime Properties #S1078696 Report a problem | ||
| 6/14/2017 | Sold | $159,900+10.4%$136/sqft |
Source: NYSAMLSs #S1036465 Report a problem | ||
| 5/17/2017 | Listed for sale | $144,900$123/sqft |
Source: CENTURY 21 Tucci Realty #s1036465 Report a problem | ||
| 5/17/2017 | Pending sale | $144,900$123/sqft |
Source: CENTURY 21 Tucci Realty #s1036465 Report a problem | ||
| 4/7/2017 | Listed for sale | $144,900+11.5%$123/sqft |
Source: CENTURY 21 Tucci Realty #s1036465 Report a problem | ||
| 6/1/2005 | Sold | $129,900$110/sqft |
Source: Public Record Report a problem | ||
Public tax history
| Year | Property taxes | Tax assessment |
|---|---|---|
| 2025 | -- | $190,000 |
| 2024 | -- | $190,000 |
| 2023 | -- | $190,000 |
| 2022 | -- | $190,000 +13.5% |
| 2021 | -- | $167,400 +8% |
| 2020 | -- | $155,000 |
| 2019 | -- | $155,000 |
| 2018 | -- | $155,000 +9.9% |
| 2017 | $4,743 +100.2% | $141,000 |
| 2016 | $2,369 | $141,000 |
| 2015 | -- | $141,000 |
| 2014 | -- | $141,000 |
| 2013 | -- | $141,000 |
| 2012 | -- | $141,000 -2.8% |
| 2011 | -- | $145,000 |
| 2010 | -- | $145,000 |
| 2009 | -- | $145,000 +3.6% |
| 2008 | -- | $140,000 +2.2% |
| 2007 | -- | $137,000 +0.7% |
| 2006 | -- | $136,000 +94.3% |
| 2005 | -- | $70,000 |
Find assessor info on the county website
Monthly payment
Climate risks
Neighborhood: 13088
Nearby schools
GreatSchools rating
- 3/10Chestnut Hill Elementary SchoolGrades: 3-5Distance: 1.2 mi
- 8/10Chestnut Hill Middle SchoolGrades: 6-8Distance: 1.2 mi
- 7/10Liverpool High SchoolGrades: 9-12Distance: 3.7 mi
Schools provided by the listing agent
- Elementary: Liverpool Elementary
- Middle: Liverpool Middle
- High: Liverpool High
- District: Liverpool
Source: NYSAMLSs. This data may not be complete. We recommend contacting the local school district to confirm school assignments for this home.
- $312,4002 bd2 ba1.1k sqft5057 Betsy Ross Way, Liverpool, NY 13088Off Market
- $324,8002 bd2 ba1.1k sqft5061 Betsy Ross Way, Liverpool, NY 13088Off Market
- $325,8002 bd2 ba1.1k sqft5063 Betsy Ross Way, Liverpool, NY 13088Off Market
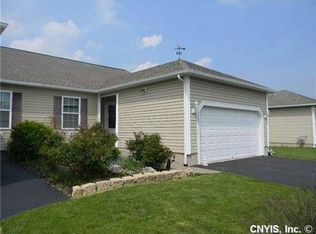
- $312,8002 bd2 ba1.1k sqft5055 Betsy Ross Way, Liverpool, NY 13088Off Market
- $309,6002 bd2 ba1.1k sqft5065 Betsy Ross Way, Liverpool, NY 13088Off Market
- $329,1002 bd2 ba1.1k sqft5053 Betsy Ross Way, Liverpool, NY 13088Off Market
- $311,8002 bd2 ba1.1k sqft5051 Betsy Ross Way, Liverpool, NY 13088Off Market
- $296,5002 bd2 ba1.1k sqft5067 Betsy Ross Way, Liverpool, NY 13088Off Market
A local agent can set up tours, give advice and negotiate with sellers.
Similar homes
- $267,0003 bd2 ba1.2k sqft317 Fairmount Ave, Liverpool, NY 13088For Sale
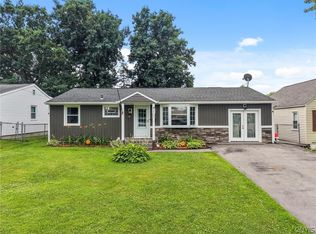
 MLS ID #S1696506, Andrew Zellar, Listing by: Oak Tree Real Estate. NYSAMLSs
 - $290,0003 bd2 ba1.7k sqft505 4th St, Liverpool, NY 13088For Sale
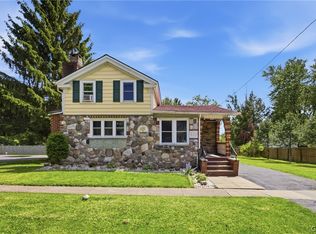 MLS ID #S1684875, Amanda Faatz, Listing by: Acropolis Realty Group LLC. NYSAMLSs
 - $285,0005 bd3 ba1.3k sqft617 Plymouth Ave, Syracuse, NY 13211For Sale
 MLS ID #S1689586, Asmira Mesic, Listing by: Howard Hanna Real Estate. NYSAMLSs
 - $299,9004 bd2 ba1.4k sqft8193 Rizzo Dr, Clay, NY 13041For Sale
 MLS ID #S1695069, Thomas K Elleman Jr, Listing by: Howard Hanna Real Estate. NYSAMLSs
 - $278,5003 bd2 ba1.5k sqft4750 New Hope N, Liverpool, NY 13090For SaleMLS ID #S1689495, Katherine Clare Bell, Listing by: Bell Home Team. NYSAMLSs
- $299,9003 bd2 ba1.2k sqft201 Plymouth Ave, Syracuse, NY 13211For SaleMLS ID #S1681245, Debra Lawrence, Listing by: Howard Hanna Real Estate. NYSAMLSs
- $279,9003 bd2 ba1.6k sqft6368 Lakeshore Rd, Cicero, NY 13039For SaleMLS ID #S1698389, Eric O'Mara, Listing by: Integrated Real Estate Ser LLC. NYSAMLSs
- $349,9003 bd3 ba1.5k sqft7698 Dominion Pkwy, Liverpool, NY 13090For SaleMLS ID #S1696439, Nicole McNeilly, Listing by: Acropolis Realty Group LLC. NYSAMLSs
- $294,9993 bd2 ba1.3k sqft141 Edgehill Rd, Syracuse, NY 13224For SaleMLS ID #S1696627, Robert Zaccaria, Listing by: Finger Lakes Sothebys Intl.. NYSAMLSs
- $309,9003 bd3 ba1.5k sqft3929 Derby Dr, Syracuse, NY 13215For SaleMLS ID #S1695980, Karen E Whalen, Listing by: Keller Williams Syracuse. NYSAMLSs
- $224,9003 bd2 ba1.5k sqft428 Garden City Dr, Syracuse, NY 13211For SaleMLS ID #S1697725, Kurt Wossner, Listing by: World United Realty Inc.. NYSAMLSs
- $282,0003 bd1 ba816 sqft6355 Lakeshore Rd, Cicero, NY 13039For SaleMLS ID #S1697163, Carol Jones, Listing by: Howard Hanna Real Estate. NYSAMLSs
- $295,0003 bd2 ba1.5k sqft105 Haddonfield Pl, Syracuse, NY 13214For SaleMLS ID #S1696141, Allen T. Olmsted, Listing by: Canaan Realty. NYSAMLSs
- $305,0004 bd2 ba1.7k sqft101 Lyford Ln, Minoa, NY 13116For SaleMLS ID #S1695968, Jennifer Young, Listing by: Howard Hanna Real Estate. NYSAMLSs
- $325,0003 bd3 ba1.3k sqft15 Drumlins Ter, Syracuse, NY 13224For SaleMLS ID #S1693988, Steven Frank, Listing by: Keller Williams Syracuse. NYSAMLSs
- $329,9003 bd2 ba1.6k sqft211 Knapp Rd, Syracuse, NY 13219For SaleMLS ID #S1694071, Joan Rayo Adams, Listing by: Hunt Real Estate ERA. NYSAMLSs
- $300,0003 bd2 ba1.7k sqft211 Juneway Dr, Chittenango, NY 13037For SaleMLS ID #S1694753, Bethany Tadros, Listing by: WEICHERT, REALTORS-TBG. NYSAMLSs
- $324,9004 bd2 ba1.7k sqft858 Fyler Rd, Kirkville, NY 13082For SaleMLS ID #S1692886, James Burnham, Listing by: Coldwell Banker Prime Prop,Inc. NYSAMLSs
- $325,0004 bd3 ba1.6k sqft7330 Obrien Rd, Baldwinsville, NY 13027For SaleMLS ID #S1688886, Robert McTague, Listing by: Howard Hanna Real Estate. NYSAMLSs
- $299,9002 bd1 ba1.1k sqft4411 Cedarvale Rd, Syracuse, NY 13215For SaleMLS ID #S1696041, Andrea Sardo, Listing by: Rooftop Realty Group LLC. NYSAMLSs
