Step into a beautifully restored home in Detroit’s sought-after Morningside neighborhood! This spacious property, located on Detroit’s Eastside, offers 5 bedrooms and 3 stunning full bathrooms, thoughtfully designed for comfort and convenience. The fully renovated kitchen boasts attractive beige granite countertops, bar seating, and a dining area adjacent, providing excellent functionality and entertaining options. Stainless steel appliances are included.
The first floor features two bedrooms, including a primary suite with a private bath, and an additional, gorgeous, full bathroom. Upstairs, you’ll find three large bedrooms, ideal for family, guests, or a dedicated office, along with another full bath.
This move-in-ready home is equipped with two new furnaces, two new central air units, and an updated electrical box. Situated in the lively Morningside neighborhood, bordered by Harper Ave and I-94 to the north, Mack Ave to the south, East Outer Drive/Whittier to the east, and Alter Road/East Outer Drive to the west, this property offers a blend of timeless charm and modern updates. Schedule your private tour today and discover why this home is eligible for NEZ tax abatement. #Detroit #morningside
Pending
Price cut: $5.9K (8/11)
$229,000
5059 Buckingham Ave, Detroit, MI 48224
5beds
1,776sqft
Single Family Residence
Built in 1927
4,791 Square Feet Lot
$228,200 Zestimate®
$129/sqft
$-- HOA
What's special
- 55 days
- 296
- 14
Zillow last checked:
Listing updated:
Listed by:
Jeremy T Alexander 313-877-9020,
Front Page Properties 313-877-9020
Source: Realcomp II,MLS#: 20261054739
Facts & features
Interior
Bedrooms & bathrooms
- Bedrooms: 5
- Bathrooms: 3
- Full bathrooms: 3
Primary bedroom
- Level: Entry
- Area: 110
- Dimensions: 10 X 11
Bedroom
- Level: Entry
- Area: 154
- Dimensions: 14 X 11
Bedroom
- Level: Second
- Area: 132
- Dimensions: 12 X 11
Bedroom
- Level: Entry
- Area: 130
- Dimensions: 10 X 13
Bedroom
- Level: Second
- Area: 162
- Dimensions: 9 X 18
Primary bathroom
- Level: Entry
- Area: 49
- Dimensions: 7 X 7
Other
- Level: Entry
- Area: 80
- Dimensions: 10 X 8
Other
- Level: Second
- Area: 40
- Dimensions: 8 X 5
Dining room
- Level: Entry
- Area: 110
- Dimensions: 10 X 11
Kitchen
- Level: Entry
- Area: 88
- Dimensions: 11 X 8
Living room
- Level: Entry
- Area: 170
- Dimensions: 17 X 10
Heating
- Forced Air, Natural Gas
Cooling
- Central Air
Appliances
- Included: Dishwasher, Free Standing Gas Range, Free Standing Refrigerator, Microwave
Features
- Basement: Unfinished
- Has fireplace: No
Interior area
- Total interior livable area: 1,776 sqft
- Finished area above ground: 1,776
Video & virtual tour
Property
Parking
- Total spaces: 2
- Parking features: Two Car Garage, Detached, Garage Faces Rear
- Garage spaces: 2
Features
- Levels: Two
- Stories: 2
- Entry location: GroundLevelwSteps
- Patio & porch: Covered, Porch
- Pool features: None
Lot
- Size: 4,791 Square Feet
- Dimensions: 40 x 114
Details
- Parcel number: W21I069837S
- Special conditions: Short Sale No,Standard
Construction
Type & style
- Home type: SingleFamily
- Architectural style: Colonial
- Property subtype: Single Family Residence
Materials
- Brick, Vinyl Siding
- Foundation: Basement, Poured
Condition
- New construction: No
- Year built: 1927
Utilities & green energy
- Sewer: Public Sewer, Sewer At Street
- Water: Public, Waterat Street
Community & HOA
Community
- Subdivision: EAST DETROIT DEV COS SUB 2
HOA
- Has HOA: No
Location
- Region: Detroit
Financial & listing details
- Price per square foot: $129/sqft
- Tax assessed value: $54,700
- Annual tax amount: $9,682
- Date on market: 7/16/2026
- Cumulative days on market: 308 days
- Listing agreement: Exclusive Right To Sell
- Listing terms: Cash,Conventional,FHA,Va Loan,Warranty Deed
- Exclusions: Exclusion(s) Do Not Exist
Estimated market value
$228,200
$217,000 - $240,000
$1,710/mo
Price history
| Date | Event | Price |
|---|---|---|
| 8/22/2026 | Pending sale | $229,000$129/sqft |
Source:  Realcomp II #20261054739 Report a problem Realcomp II #20261054739 Report a problem | ||
| 8/11/2026 | Price change | $229,000-2.5%$129/sqft |
Source: Realcomp II #20261054739 Report a problem | ||
| 7/16/2026 | Listed for sale | $234,900$132/sqft |
Source: Realcomp II #20261054739 Report a problem | ||
| 6/16/2026 | Listing removed | $234,900$132/sqft |
Source: Realcomp II #20251062217 Report a problem | ||
| 6/10/2026 | Price change | $234,900-7.9%$132/sqft |
Source: Realcomp II #20251062217 Report a problem | ||
| 5/4/2026 | Price change | $255,000-2.2%$144/sqft |
Source: Realcomp II #20251062217 Report a problem | ||
| 4/14/2026 | Listed for sale | $260,700$147/sqft |
Source: Realcomp II #20251062217 Report a problem | ||
| 3/27/2026 | Pending sale | $260,700$147/sqft |
Source: Realcomp II #20251062217 Report a problem | ||
| 1/18/2026 | Price change | $260,700-0.9%$147/sqft |
Source: Realcomp II #20251062217 Report a problem | ||
| 1/1/2026 | Listed for sale | $263,000$148/sqft |
Source: Realcomp II #20251062217 Report a problem | ||
| 1/1/2026 | Listing removed | $263,000$148/sqft |
Source: Realcomp II #20251021787 Report a problem | ||
| 11/12/2025 | Price change | $263,000-2.2%$148/sqft |
Source: Realcomp II #20251021787 Report a problem | ||
| 9/25/2025 | Listed for sale | $269,000+244.9%$151/sqft |
Source: Realcomp II #20251021787 Report a problem | ||
| 12/31/2024 | Sold | $78,000-7.7%$44/sqft |
Source: Realcomp II #20240084805 Report a problem | ||
| 12/31/2024 | Pending sale | $84,500$48/sqft |
Source: Realcomp II #20240084805 Report a problem | ||
| 11/21/2024 | Price change | $84,500-5.6%$48/sqft |
Source: Realcomp II #20240084805 Report a problem | ||
| 11/15/2024 | Price change | $89,500-5.8%$50/sqft |
Source: Realcomp II #20240084805 Report a problem | ||
| 11/9/2024 | Listed for sale | $95,000+131.7%$53/sqft |
Source: Realcomp II #20240084805 Report a problem | ||
| 7/9/2021 | Sold | $41,000+20.6%$23/sqft |
Source: Public Record Report a problem | ||
| 4/10/2019 | Sold | $34,000+36%$19/sqft |
Source: Public Record Report a problem | ||
| 2/15/2014 | Listing removed | $25,000$14/sqft |
Source: RE/MAX Signature #213117246 Report a problem | ||
| 1/18/2014 | Price change | $25,000-16.7%$14/sqft |
Source: RE/MAX Signature #213117246 Report a problem | ||
| 11/16/2013 | Listed for sale | $30,000-40%$17/sqft |
Source: RE/MAX SIGNATURE #213117246 Report a problem | ||
| 3/8/2013 | Listing removed | $600 |
Source: Metro Property Group Report a problem | ||
| 2/21/2013 | Listed for rent | $600 |
Source: Metro Property Group Report a problem | ||
| 1/11/2012 | Sold | $50,000+900%$28/sqft |
Source: Public Record Report a problem | ||
| 9/7/2011 | Sold | $5,000$3/sqft |
Source:  MiRealSource #31066048 Report a problem MiRealSource #31066048 Report a problem | ||
| 7/22/2011 | Price change | $5,000-33.3%$3/sqft |
Source: Select Real Estate Professionals Inc. #31066048 Report a problem | ||
| 6/23/2011 | Listed for sale | $7,500+92.3%$4/sqft |
Source: Fannie Mae #31066048 Report a problem | ||
| 5/11/2011 | Sold | $3,900$2/sqft |
Source: Public Record Report a problem | ||
Public tax history
| Year | Property taxes | Tax assessment |
|---|---|---|
| 2025 | -- | $45,100 +27.8% |
| 2024 | -- | $35,300 +24.3% |
| 2023 | -- | $28,400 +24.6% |
| 2022 | -- | $22,800 +8.6% |
| 2021 | -- | $21,000 |
| 2020 | $2,092 +1130.6% | $21,000 +11.7% |
| 2019 | $170 | $18,800 +11.2% |
| 2018 | $170 | $16,900 +7.6% |
| 2017 | -- | $15,700 +16.3% |
| 2016 | $2,128 | $13,500 |
| 2015 | $2,128 +98.1% | $13,500 -26.1% |
| 2013 | $1,074 -49.5% | $18,256 -31.8% |
| 2010 | $2,128 | $26,766 -18% |
| 2009 | -- | $32,642 -13% |
| 2008 | -- | $37,519 |
| 2007 | -- | $37,519 +5.5% |
| 2005 | $431 | $35,563 +3% |
| 2004 | -- | $34,527 +4% |
| 2001 | -- | $33,200 +66.5% |
| 2000 | $1,193 | $19,936 |
Find assessor info on the county website
Monthly payment
Est. payment
Payment breakdown
Explore the cost of this home by adjusting the details. Changes won't be saved.Climate risks
Neighborhood: Morningside

Similar homes
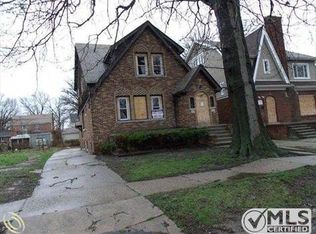
- $230,0003 bd2 ba1.4k sqft4175 Haverhill St, Detroit, MI 48224For Sale

 MLS ID #26047263, Alexis Sprankle, House Of May. MichRIC
 - $245,0003 bd3 ba1.7k sqft4657 Courville St, Detroit, MI 48224For Sale
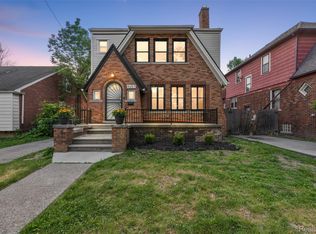
 MLS ID #20261041000, Marie Bellissimo, Nika & Co. Realcomp II
 - $200,0004 bd2 ba2k sqft4400 Buckingham Ave, Detroit, MI 48224For Sale
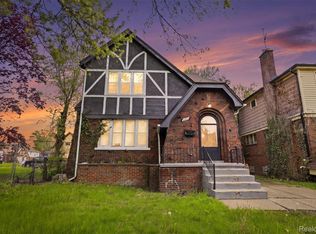 MLS ID #20261030390, Adrian Quinlan, DOBI Real Estate. Realcomp II
 - $175,0003 bd2 ba1.4k sqft3921 Three Mile Dr, Detroit, MI 48224For Sale
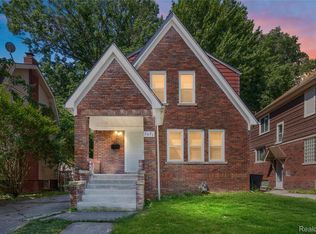 MLS ID #20261015221, Marvis Burns, Metropolitan Gems. Realcomp II
 - $219,0003 bd1 ba1.3k sqft432 Manistique St, Detroit, MI 48215For SaleMLS ID #20261031124, Alex Lauer, Clyde Realty LLC. Realcomp II
- $248,5004 bd3 ba1.7k sqft16217 Woodingham Dr, Detroit, MI 48221For SaleMLS ID #20261071094, Deja Gibson, KW Domain. Realcomp II
- $155,0003 bd2 ba1.5k sqft5957 Three Mile Dr, Detroit, MI 48224For SaleMLS ID #20261015302, Marvis Burns, Metropolitan Gems. Realcomp II
- $199,0004 bd2 ba1.9k sqft11314 Nashville St, Detroit, MI 48205For SaleMLS ID #20261058267, Joaquin Oyuela Marcovich, Realtyflo Inc. Realcomp II
- $238,0003 bd2 ba2.4k sqft21211 Newcastle Rd, Harper Woods, MI 48225For SaleMLS ID #26039631, Antonio Jackson, eXp Realty, LLC. MichRIC
- $149,9993 bd1 ba1.1k sqft4619 Balfour Rd, Detroit, MI 48224For SaleMLS ID #26032191, Lucy Peters, @properties Christie's Int'l. MichRIC
- $219,0005 bd2 ba1.6k sqft839 Webb St, Detroit, MI 48202For SaleMLS ID #20261024318, Lila Mircholi, Golden Key Realty Group LLC. Realcomp II
- $131,9003 bd1 ba1.3k sqft9733 Somerset Ave, Detroit, MI 48224For SaleMLS ID #20261062452, Erick Monzo, Keller Williams Realty-Great Lakes. Realcomp II
- $205,0003 bd1 ba1.2k sqft8103 E Canfield St, Detroit, MI 48214For SaleMLS ID #20261069093, David Rabior, Clyde Realty LLC. Realcomp II
- $138,8003 bd2 ba1.2k sqft9236 Manistique St, Detroit, MI 48224For SaleMLS ID #20261030916, Lila Mircholi, Golden Key Realty Group LLC. Realcomp II
- $215,0003 bd2 ba1.6k sqft18073 Santa Barbara Dr, Detroit, MI 48221For SaleMLS ID #20261066593, Jacob Farrelly, DOBI Real Estate. Realcomp II
- $225,0003 bd1 ba1.1k sqft17800 Wexford St, Roseville, MI 48066For Sale
 MLS ID #50220146, Christopher Griffin, Keller Williams Realty Lakeside. MiRealSource
 - $239,9006 bd3 ba2.5k sqft2210 Concord St, Detroit, MI 48207For SaleMLS ID #20261038808, Nika Jusufi, Nika & Co. Realcomp II
- $249,0004 bd3 ba2.3k sqft18603 Roselawn St, Detroit, MI 48221For SaleMLS ID #26033302, Carlos Bartell, KW Advantage. MichRIC
