Welcome to this beautifully renovated 4-bedroom, 2.5-bath home located in the highly sought-after Hidden Hills subdivision in Stone Mountain! This spacious residence offers soaring ceilings, abundant natural light, and an open, inviting floor plan designed for comfortable living and entertaining. The impressive living room features high ceilings and large windows that fill the home with sunlight. The cozy family room is conveniently visible from the kitchen, creating the perfect gathering space for family and friends. The chef-inspired eat-in kitchen boasts a large center island, walk-in pantry, abundant cabinet storage, and a picturesque window with a great view. Whether preparing meals or hosting guests, this kitchen is sure to impress. Retreat to the oversized owner's suite featuring a generous walk-in closet, double vanity, and a huge walk-in shower. Three additional spacious bedrooms provide flexibility for family, guests, or a home office. Additional highlights include a 2-car garage and a nicely sized backyard with plenty of room for outdoor entertaining, gardening, or play. Don't miss this opportunity to own a move-in-ready home in one of Stone Mountain's most desirable communities!
Closed
Zillow last checked:
Listing updated:
Bought with:
Non Mls Salesperson
Non-Mls Company
Source: GAMLS,MLS#: 10829147
Price history
| Date | Event | Price |
|---|---|---|
| 9/30/2026 | Sold | $425,000$142/sqft |
Source:  GAMLS #10829147 Report a problem GAMLS #10829147 Report a problem | ||
| 9/8/2026 | Pending sale | $425,000$142/sqft |
Source: GAMLS #10829147 Report a problem | ||
| 8/25/2026 | Price change | $425,000-2.3%$142/sqft |
Source: GAMLS #10829147 Report a problem | ||
| 8/19/2026 | Listed for sale | $435,000-0.9%$146/sqft |
Source:  FMLS GA #7823375 Report a problem FMLS GA #7823375 Report a problem | ||
| 8/17/2026 | Listing removed | $439,000$147/sqft |
Source: GAMLS #10783591 Report a problem | ||
| 8/11/2026 | Price change | $439,000-1.3%$147/sqft |
Source: GAMLS #10783591 Report a problem | ||
| 8/4/2026 | Price change | $445,000-0.6%$149/sqft |
Source: FMLS GA #7784619 Report a problem | ||
| 7/6/2026 | Price change | $447,490-0.6%$150/sqft |
Source: FMLS GA #7784619 Report a problem | ||
| 6/10/2026 | Listed for sale | $449,990+73.1%$151/sqft |
Source: FMLS GA #7784619 Report a problem | ||
| 2/17/2026 | Sold | $260,000+4%$87/sqft |
Source: Public Record Report a problem | ||
| 2/1/2026 | Pending sale | $250,000$84/sqft |
Source: FMLS GA #7706761 Report a problem | ||
| 1/21/2026 | Listed for sale | $250,000+62.9%$84/sqft |
Source: FMLS GA #7706761 Report a problem | ||
| 6/27/2001 | Sold | $153,500$51/sqft |
Source: Public Record Report a problem | ||
Nearby homes
- $277,0003 bd2 ba2.1k sqft5065 Club Vista Point, Stone Mountain, GA 30088Off Market
- $267,3003 bd2 ba2.1k sqft5051 Club Vista Point, Stone Mountain, GA 30088Off Market
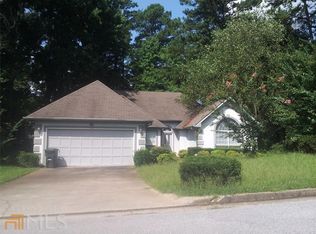
- $312,4004 bd3 ba2.4k sqft5089 Club Vista Point, Stone Mountain, GA 30088Off Market

- $268,8003 bd2 ba2.1k sqft1670 Golf Link Dr, Stone Mountain, GA 30088Off Market
Get a cash offer in 3 minutes
Find out how much your home could sell for in as little as 3 minutes with a no-obligation cash offer.
Estimated market value
$425,100
