UNBEATABLE LOCATION. NO COMPROMISES. FULL STOP. Just a little over a mile from Universal Studios Florida, this updated 2-bedroom, 2.5-bath condo with a 1-car garage drops you right into the heart of everything that makes Orlando electric without sacrificing comfort, privacy, or livability. Inside, it hits immediately. New flooring, 5” baseboards throughout, high ceilings, and tons of natural light set a clean, modern tone that feels intentional and effortless. The main level flows straight into an updated kitchen with crisp cabinetry, stainless steel appliances, and a breakfast bar that works just as well for everyday living as it does for hosting. Slide open the doors and you’re out on a covered back porch with private fencing—a rare, true outdoor extension you don’t usually get with a condo. Upstairs, both bedrooms are spacious and filled with light. The primary suite delivers with a large walk-in closet featuring custom built-in shelving and a beautifully renovated en-suite bath showcasing a statement shower and updated flooring. The guest bathroom keeps pace with classic subway tile and a sleek glass shower door, giving the entire home a polished, move-in-ready finish. Located in Marbella Woods, you get low-maintenance living done right—with a community pool and an association that handles exterior maintenance, roof, and grounds, so your time stays yours. And the location? This is where it separates itself. Minutes from Restaurant Row, Dr. Phillips Marketplace, and the Mall at Millenia, plus easy access to major highways for commuting and travel — this is one of Orlando’s most in-demand corridors, period. Zoned for Dr. Phillips High School (Go Panthers!), this property checks every box—whether you’re buying to live in and hold long-term, or secure a high-demand rental in a location that does the heavy lifting and never cools off. This isn’t just a condo.?It’s leverage. It’s location. It’s Orlando — from the front row.
Sold for $210,000
$210,000
5059 ERNST COURT #12, ORLANDO, FL 32819
2beds
1,230sqft
Condominium
Built in 1985
-- sqft lot
$210,900 Zestimate®
$171/sqft
$1,886 Estimated rent
Home value
$210,900
$194,000 - $230,000
$1,886/mo
Zestimate® history
Owner options
List your home for rent
$1,886/mo
Rent Zestimate®
Find your next renter with Zillow Rental Manager. Plus, with online applications, you can quickly screen prospective tenants – for free.
$1,886/mo
Rent Zestimate®
Refinance and save
$2,031/mo
Est. payment
Refinancing to a lower rate could help reduce your monthly payments and save thousands over the life of the loan.
$2,031/mo
Est. payment
Explore your selling options
Work with a Zillow partner agent
Leverage their expertise and Zillow's premium Showcase listings to get your home seen by more buyers.
Get startedList with your own agent
Get your home in front of millions of buyers by listing it on Zillow.
Learn how to do itSell it yourself
Take full control of how buyers see your home on Zillow by listing For Sale by Owner (FSBO).
List your homeWhat's special
Breakfast barHigh ceilingsCommunity poolTons of natural lightNew flooringUpdated kitchenStainless steel appliances
Zillow last checked:
Listing updated:
Listed by:
Tony Ubaldini 407-242-6781,
EXP REALTY LLC 407-305-4300,
Cody Kehrt 321-986-7551,
EXP REALTY LLC
Bought with:
Sandra Pina, 3306119
EMPIRE NETWORK REALTY
Source: Stellar MLS,MLS#: O6374213 Originating MLS: Orlando Regional
Originating MLS: Orlando Regional
Facts & features
Interior
Bedrooms & bathrooms
- Bedrooms: 2
- Bathrooms: 3
- Full bathrooms: 2
- 1/2 bathrooms: 1
Primary bedroom
- Features: Ceiling Fan(s), En Suite Bathroom, Walk-In Closet(s)
- Level: Second
Bedroom 2
- Features: Ceiling Fan(s), Built-in Closet
- Level: Second
Primary bathroom
- Features: Shower No Tub, Single Vanity, Window/Skylight in Bath
- Level: Second
Bathroom 2
- Features: Shower No Tub, Single Vanity
- Level: Second
Balcony porch lanai
- Features: Storage Closet
- Level: First
Kitchen
- Features: Breakfast Bar
- Level: First
Living room
- Features: Ceiling Fan(s)
- Level: First
Heating
- Central, Electric
Cooling
- Central Air
Appliances
- Included: Dishwasher, Electric Water Heater, Microwave, Range, Refrigerator, Washer
- Laundry: Electric Dryer Hookup, Inside, Laundry Room, Washer Hookup
Features
- Built-in Features, Ceiling Fan(s), High Ceilings, Living Room/Dining Room Combo, Open Floorplan, PrimaryBedroom Upstairs, Solid Surface Counters, Thermostat, Walk-In Closet(s)
- Flooring: Luxury Vinyl, Tile
- Doors: Sliding Doors
- Has fireplace: No
Interior area
- Total structure area: 1,230
- Total interior livable area: 1,230 sqft
Property
Parking
- Total spaces: 1
- Parking features: Driveway, Garage Door Opener
- Attached garage spaces: 1
- Has uncovered spaces: Yes
Features
- Levels: Two
- Stories: 2
- Patio & porch: Covered, Rear Porch
- Exterior features: Lighting, Private Entrance
- Fencing: Fenced,Vinyl
Lot
- Size: 946 Square Feet
- Features: City Lot, Landscaped
- Residential vegetation: Trees/Landscaped
Details
- Parcel number: 132328549403120
- Zoning: R-3B
- Special conditions: None
Construction
Type & style
- Home type: Condo
- Architectural style: Mediterranean
- Property subtype: Condominium
- Attached to another structure: Yes
Materials
- Block, Concrete, Stucco
- Foundation: Slab
- Roof: Tile
Condition
- New construction: No
- Year built: 1985
Utilities & green energy
- Sewer: Public Sewer
- Water: Public
- Utilities for property: BB/HS Internet Available, Cable Available
Community & HOA
Community
- Features: Deed Restrictions, No Truck/RV/Motorcycle Parking, Pool, Sidewalks
- Security: Smoke Detector(s)
- Pet fee: $0 monthly
- Subdivision: MARBELLA WOODS
HOA
- Has HOA: Yes
- Amenities included: Pool, Vehicle Restrictions
- Services included: Common Area Taxes, Community Pool, Maintenance Structure, Manager, Pool Maintenance, Recreational Facilities
- HOA fee: $469 monthly
- HOA name: Justin Torrens
- HOA phone: 408-494-1099
Location
- Region: Orlando
Financial & listing details
- Price per square foot: $171/sqft
- Tax assessed value: $209,100
- Annual tax amount: $3,973
- Date on market: 1/16/2026
- Cumulative days on market: 67 days
- Listing terms: Cash,Conventional
- Ownership: Condominium
- Total actual rent: 0
- Road surface type: Paved, Asphalt
Price history
| Date | Event | Price |
|---|---|---|
| 4/17/2026 | Sold | $210,000-8.7%$171/sqft |
Source:  Stellar MLS #O6374213 Report a problem Stellar MLS #O6374213 Report a problem | ||
| 3/25/2026 | Pending sale | $230,000$187/sqft |
Source: Stellar MLS #O6374213 Report a problem | ||
| 3/16/2026 | Price change | $230,000-4.2%$187/sqft |
Source: eXp Realty #O6374213 Report a problem | ||
| 2/20/2026 | Price change | $240,000-5.9%$195/sqft |
Source: eXp Realty #O6374213 Report a problem | ||
| 1/16/2026 | Listed for sale | $255,000+13.3%$207/sqft |
Source: eXp Realty #O6374213 Report a problem | ||
| 10/5/2024 | Listing removed | $225,000$183/sqft |
Source: Stellar MLS #O5970882 Report a problem | ||
| 10/5/2023 | Listing removed | -- |
Source: Stellar MLS #O5970882 Report a problem | ||
| 10/6/2021 | Sold | $225,000$183/sqft |
Source: Public Record Report a problem | ||
| 9/6/2021 | Pending sale | $225,000$183/sqft |
Source: Stellar MLS #O5970882 Report a problem | ||
| 9/3/2021 | Listed for sale | $225,000+31.6%$183/sqft |
Source: Stellar MLS #O5970882 Report a problem | ||
| 12/26/2007 | Sold | $171,000-20.1%$139/sqft |
Source: Public Record Report a problem | ||
| 4/20/2006 | Sold | $214,000+159.4%$174/sqft |
Source: Public Record Report a problem | ||
| 5/4/1999 | Sold | $82,500$67/sqft |
Source: Public Record Report a problem | ||
Public tax history
| Year | Property taxes | Tax assessment |
|---|---|---|
| 2024 | $3,973 +7.5% | $208,362 +10% |
| 2023 | $3,695 +13.2% | $189,420 +10% |
| 2022 | $3,264 +347.5% | $172,200 +148.4% |
| 2021 | $729 +0.1% | $69,311 +1.4% |
| 2020 | $728 0% | $68,354 +2.3% |
| 2019 | $729 +0.1% | $66,817 +1.9% |
| 2018 | $728 | $65,571 -34.2% |
| 2017 | $728 +0.4% | $99,600 +5.5% |
| 2016 | $725 -0.5% | $94,400 +8.1% |
| 2015 | $729 -2.5% | $87,300 +24% |
| 2014 | $747 +5.1% | $70,400 +6% |
| 2013 | $711 +0.6% | $66,390 -6.6% |
| 2012 | $707 +1.8% | $71,117 +22% |
| 2011 | $695 -15.7% | $58,283 -23.1% |
| 2010 | $824 | $75,747 -27.1% |
| 2009 | -- | $103,950 -20.2% |
| 2008 | $1,779 -41.1% | $130,200 -21.4% |
| 2007 | $3,022 +144.3% | $165,690 +15.2% |
| 2006 | $1,237 +1.1% | $143,850 +24.8% |
| 2005 | $1,224 +6.8% | $115,260 +15.3% |
| 2004 | $1,146 +2.6% | $99,960 +8.2% |
| 2003 | $1,117 +3.4% | $92,400 +15.8% |
| 2002 | $1,080 -0.3% | $79,800 |
| 2001 | $1,084 +1.8% | $79,800 +10.5% |
| 2000 | $1,065 | $72,200 |
Find assessor info on the county website
Neighborhood: Windhover
Nearby homes
- $210,2002 bd3 ba1.2k sqft5059 Ernst Ct, Orlando, FL 32819Off Market

- $167,6002 bd3 ba-- sqft5061 Ernst Ct #1, Orlando, FL 32819Off Market
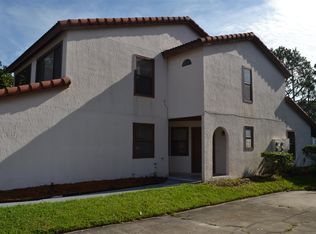
- $208,0002 bd2 ba1.2k sqft5061 Ernst Ct UNIT 11, Orlando, FL 32819Off Market

- $200,5002 bd2 ba1.7k sqft5061 Ernst Ct, Orlando, FL 32819Off Market

- $199,2002 bd3 ba1.2k sqft5057 Ernst Ct #13, Orlando, FL 32819Off Market
- $187,4002 bd2 ba1.2k sqft5055 Ernst Ct #14, Orlando, FL 32819Off Market
- $204,7002 bd2 ba1.2k sqft5053 Ernst Ct #15, Orlando, FL 32819Off Market
- $---- bd-- ba-- sqft5053 Ernst Ct, Orlando, FL 32819Off Market
Nearby schools
GreatSchools rating
- 9/10Palm Lake Elementary SchoolGrades: K-5Distance: 1.9 mi
- 5/10Dr. Phillips High SchoolGrades: PK,8-12Distance: 1.5 mi
- 3/10Chain Of Lakes Middle SchoolGrades: 6-8Distance: 2.5 mi
Schools provided by the listing agent
- Elementary: Palm Lake Elem
- Middle: Chain of Lakes Middle
- High: Dr. Phillips High
Source: Stellar MLS. This data may not be complete. We recommend contacting the local school district to confirm school assignments for this home.
Get a cash offer in 3 minutes
Find out how much your home could sell for in as little as 3 minutes with a no-obligation cash offer.
Estimated market value
$210,900
Get a cash offer in 3 minutes
Find out how much your home could sell for in as little as 3 minutes with a no-obligation cash offer.
Estimated market value
$210,900
- Florida
- Orange County
- Orlando
- 32819
- Windhover
- 5059 ERNST COURT Unit 12
Nearby cities
Nearby neighborhoods
Nearby zip codes
Other Orlando Topics
