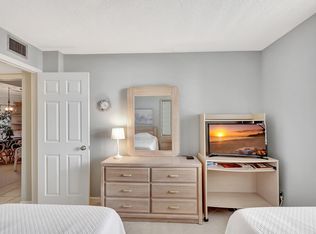
This Turnkey, Tastefully and Totally Renovated, IN IMMACULATE CONDITION, Island Condo, will leave you speechless. It certainly deserves your attention, come take a look at this, 2 bedroom, 2-bath gorgeous unit, in one of North Beach's best communities. Bryn Mawr Ocean Towers is one of the few River to Ocean communities, nestled on over 14 acres, this 156-unit complex has one of the least dense footprints on the island. With a tunnel under A1A, getting to your private-deeded beach is safe and secure. With a pool, tennis, pickleball, bocce ball, shuffleboard, horseshoes, putting green, river fishing dock, kayak launch, beachside tiki hut, there is always something for you to do. Conveniently close to shopping, great golf, entertainment and museums and so much more! Worth taking a look. SPECIAL FINANCING OFFER. ZERO LENDER FEES
Sold for $395,000
$395,000
5059 North Highway A1a #203, Hutchinson Island, FL 34949
2beds
1,251sqft
Condominium
Built in 1985
-- sqft lot
$349,000 Zestimate®
$316/sqft
$3,938 Estimated rent
Home value
$349,000
$318,000 - $387,000
$3,938/mo
Zestimate® history
Owner options
List your home for rent
$3,938/mo
Rent Zestimate®
Find your next renter with Zillow Rental Manager. Plus, with online applications, you can quickly screen prospective tenants – for free.
$3,938/mo
Rent Zestimate®
Refinance and save
$3,585/mo
Est. payment
Refinancing to a lower rate could help reduce your monthly payments and save thousands over the life of the loan.
$3,585/mo
Est. payment
Explore your selling options
Work with a Zillow partner agent
Leverage their expertise and Zillow's premium Showcase listings to get your home seen by more buyers.
Get startedList with your own agent
Get your home in front of millions of buyers by listing it on Zillow.
Learn how to do itSell it yourself
Take full control of how buyers see your home on Zillow by listing For Sale by Owner (FSBO).
List your homeWhat's special
Zillow last checked:
Listing updated:
Listed by:
Ronald Suarez 772-497-1330,
The Keyes Company - Stuart,
Eleanor B Suarez,
The Keyes Company - Stuart
Bought with:
Dawn L Forgione, 669395
Lang Realty/Delray Beach
Scott Bennett, 3487428
Lang Realty/Delray Beach
Source: BeachesMLS,MLS#: R10853145 Originating MLS: BeachesMLS
Originating MLS: BeachesMLSFacts & features
Interior
Bedrooms & bathrooms
- Bedrooms: 2
- Bathrooms: 2
- Full bathrooms: 2
- Main level bathrooms: 2
- Main level bedrooms: 2
Primary bedroom
- Level: Main
- Area: 168.72
- Dimensions: 15.2 X 11.1
Primary bedroom
- Level: Main
- Area: 168.72
- Dimensions: 15.2 X 11.1
Bedroom 2
- Level: Main
- Area: 133.34
- Dimensions: 11.3 X 11.8
Bedroom 2
- Level: Main
- Area: 133.34
- Dimensions: 11.3 X 11.8
Dining room
- Level: Main
- Area: 166.65
- Dimensions: 11.11 X 15
Dining room
- Level: Main
- Area: 166.65
- Dimensions: 11.11 X 15
Kitchen
- Level: Main
- Area: 78.12
- Dimensions: 9.3 X 8.4
Kitchen
- Level: Main
- Area: 78.12
- Dimensions: 9.3 X 8.4
Living room
- Level: Main
- Area: 220.5
- Dimensions: 14.7 X 15
Living room
- Level: Main
- Area: 220.5
- Dimensions: 14.7 X 15
Other
- Level: Main
- Area: 53.12
- Dimensions: 6.4 X 8.3
Other
- Level: Main
- Area: 53.12
- Dimensions: 6.4 X 8.3
Heating
- Central, Electric
Cooling
- Central Air, Ceiling Fan(s), Electric
Appliances
- Included: Dryer, Dishwasher, Electric Range, Electric Water Heater, Disposal, Microwave, Refrigerator, Water Heater, Washer
- Laundry: Inside
Features
- Wet Bar, Breakfast Area, Closet Cabinetry, Dual Sinks, Living/Dining Room, Pantry, Separate Shower, Bar, Walk-In Closet(s)
- Windows: Blinds
- Furnished: Yes
Interior area
- Total structure area: 1,367
- Total interior livable area: 1,251 sqft
Property
Parking
- Total spaces: 1
- Parking features: Assigned, Deeded, Open
- Uncovered spaces: 1
- Details: CarportSpaces:0.00
Features
- Entry location: Entry Level Living Area Y
- Patio & porch: Covered, Screened, Balcony
- Exterior features: Balcony, Outdoor Living Area
- Pool features: Association
- Has view: Yes
- View description: Clubhouse, Intercoastal, Pool, River
- Has water view: Yes
- Water view: Intercoastal,River
- Waterfront features: Intracoastal Access, Ocean Front, River Front
Lot
- Features: < 1/4 Acre
Details
- Parcel number: 141460100590007
- Zoning: Residential
Construction
Type & style
- Home type: Condo
- Architectural style: Traditional
- Property subtype: Condominium
Materials
- Concrete, Stucco
- Roof: Composition,Fiberglass,Rolled/Hot Mop,Steel Trusses
Condition
- Resale
- New construction: No
- Year built: 1985
Details
- Builder name: Other
Utilities & green energy
- Electric: 3 Phase
- Sewer: Public Sewer
- Water: Public
- Utilities for property: Cable Available, Sewer Available, Water Available
Community & HOA
Community
- Features: Gated
- Security: Security System, Gated Community, Phone Entry, Smoke Detector(s), Security Lights
- Subdivision: BRYN MAWR OCEAN TOWERS, A CONDOMINIUM
HOA
- Has HOA: Yes
- Amenities included: Bocce Court, Billiard Room, Clubhouse, Library, Picnic Area, Pickleball, Pool, Putting Green(s), Shuffleboard Court, Sauna, Storage, Tennis Court(s), Trash, Elevator(s)
- Services included: Common Areas, Cable TV, Insurance, Maintenance Grounds, Sewer, Trash, Water
- HOA fee: $743 monthly
- HOA phone: 772-567-4976
Location
- Region: Fort Pierce
Financial & listing details
- Price per square foot: $316/sqft
- Annual tax amount: $1,990
- Date on market: 12/26/2022
- Cumulative days on market: 225 days
- Listing terms: Cash,Conventional
Price history
| Date | Event | Price |
|---|---|---|
| 9/7/2023 | Sold | $395,000-4.8%$316/sqft |
Source:  BeachesMLS #R10853145 Report a problem BeachesMLS #R10853145 Report a problem | ||
| 8/11/2023 | Pending sale | $415,000$332/sqft |
Source:  Realtor Association of Indian River County #264806 Report a problem Realtor Association of Indian River County #264806 Report a problem | ||
| 6/13/2023 | Price change | $415,000-2.4%$332/sqft |
Source: BeachesMLS #RX-10853145 Report a problem | ||
| 12/26/2022 | Listed for sale | $425,000$340/sqft |
Source: BeachesMLS #RX-10853145 Report a problem | ||
Public tax history
Tax history is unavailable.
Neighborhood: 34949
Nearby homes
- $270,0002 bd2 ba1.2k sqft5059 N Highway A1a APT 804, Hutchinson Island, FL 34949Sold
- $285,4002 bd2 ba1.3k sqft5059 N Highway A1a APT 101, Hutchinson Island, FL 34949Off Market
- $246,7002 bd2 ba1.2k sqft5059 N Highway A1a APT 102, Hutchinson Island, FL 34949Off Market
- $267,9002 bd2 ba1.2k sqft5059 N Highway A1a APT 103, Hutchinson Island, FL 34949Off Market

- $258,6002 bd2 ba1.2k sqft5059 N Highway A1a #105, Hutchinson Island, FL 34949Off Market
- $300,1002 bd2 ba1.3k sqft5059 N Highway A1a APT 201, Hutchinson Island, FL 34949Off Market
- $259,5002 bd2 ba1.2k sqft5059 N Highway A1a APT 202, Hutchinson Island, FL 34949Off Market
- $395,0002 bd2 ba1.2k sqft5059 N Highway A1a APT 203, Hutchinson Island, FL 34949Sold
Nearby schools
GreatSchools rating
- 6/10Lakewood Park Elementary SchoolGrades: PK-5Distance: 5.4 mi
- 4/10Chester A. Moore Elementary SchoolGrades: PK-8Distance: 5.4 mi
- 3/10Fort Pierce Westwood High SchoolGrades: 9-12Distance: 6 mi
Get a cash offer in 3 minutes
Find out how much your home could sell for in as little as 3 minutes with a no-obligation cash offer.
Estimated market value
$349,000
Get a cash offer in 3 minutes
Find out how much your home could sell for in as little as 3 minutes with a no-obligation cash offer.
Estimated market value
$349,000
- Florida
- Saint Lucie County
- Fort Pierce
- 34949
- 5059 North Highway A1a Unit 203
Nearby cities
Nearby zip codes
Other Fort Pierce Topics
