Skip main navigation
Closed
  • Listed by: Garcia Properties • Jean M Caro • Contact: 618-789-3486
    Bought with: The Hermann London Group LLC
    Price Unknown

    5059 Miami St, Saint Louis, MO 63139

    2beds
    1,838sqft
    Single Family Residence
    Built in 1930
    4,007 Square Feet Lot
    $248,600 Zestimate®
    $--/sqft
    $1,616 Estimated rent

    Home value

    $248,600

    $216,000 - $286,000

    $1,616/mo

    Zestimate® history
    Loading
    Loading...

    Owner options

    List your home for rent

    $1,616/mo

    Rent Zestimate®

    Find your next renter with Zillow Rental Manager. Plus, with online applications, you can quickly screen prospective tenants – for free.

    Learn more

    $1,616/mo

    Rent Zestimate®

    Refinance and save

    Refinancing to a lower rate could help reduce your monthly payments and save thousands over the life of the loan.

    See today's rates

    Explore your selling options

    Work with a Zillow partner agent

    Leverage their expertise and Zillow's premium Showcase listings to get your home seen by more buyers.

    Get started

    List with your own agent

    Get your home in front of millions of buyers by listing it on Zillow.

    Learn how to do it

    Sell it yourself

    Take full control of how buyers see your home on Zillow by listing For Sale by Owner (FSBO).

    List your home

    What's special

    Faux fireplaceAttic spaceQuaint kitchenFrench country kitchen vibesPartially finished workout areaOriginal hardwoodsCedar closet
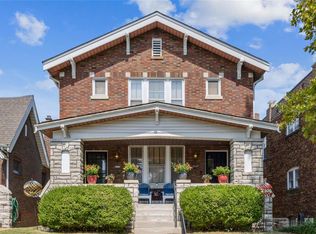
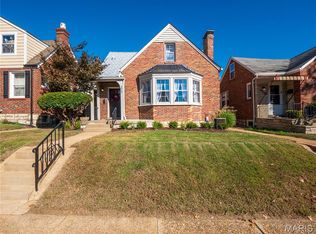
    Check out this quintessential Northampton gingerbread on a picturesque block of Miami! Pass through the foyer to the spacious living and dining rooms. Note the original hardwoods and faux fireplace! Round the corner, find the full bathroom and two good sized bedrooms. In the back of the house, this quaint kitchen could not be more charming! Check out the vintage white cast iron farmhouse sink. It's giving French Country Kitchen vibes all day! Follow the stairs in the primary bedroom up to an attic space that could be easily finished. Downstairs, there is a very nice surprise with an office for all you work-at-home folks. Additionally, check out the partially finished workout area and several storage areas including a cedar closet! The backyard has beautiful new fencing, two patios and a 1 car garage. All of this is a 3 minute drive to the Golden Hoosier, Piper's Tea and Coffee, the Himalayan Yeti and more! Be a part of one of South City's finest neighborhoods! Additional Rooms: Sun Room

    Zillow last checked:

    Listing updated:

    Listed by:

    Jean M Caro 618-789-3486,

    Garcia Properties

    Bought with:

    Lauren R Burns, 2013040194

    The Hermann London Group LLC

    Source: MARIS,MLS#: 25000561MLS LogoOriginating MLS: St. Louis Association of REALTORS

    Facts & features

    Interior

    Bedrooms & bathrooms
    • Bedrooms: 2
    • Bathrooms: 1
    • Full bathrooms: 1
    • Main level bathrooms: 1
    • Main level bedrooms: 2
    Bathroom
    • Features: Floor Covering: Ceramic Tile
    • Level: Main
    Other
    • Features: Floor Covering: Wood
    • Level: Main
    Other
    • Features: Floor Covering: Wood
    • Level: Main
    Dining room
    • Features: Floor Covering: Wood
    • Level: Main
    Exercise room
    • Features: Floor Covering: Concrete
    • Level: Lower
    Kitchen
    • Features: Floor Covering: Parquet
    • Level: Main
    Living room
    • Features: Floor Covering: Wood
    • Level: Main
    Office
    • Features: Floor Covering: Carpeting
    • Level: Lower
    Storage
    • Features: Floor Covering: Concrete
    • Level: Lower
    Heating
    • Forced Air, Natural Gas
    Cooling
    • Central Air, Electric
    Appliances
    • Included: Dryer, Gas Range, Gas Oven, Refrigerator, Washer, Gas Water Heater
    Features
    • Separate Dining
    • Basement: Full,Partially Finished,Storage Space,Walk-Out Access
    • Number of fireplaces: 1
    • Fireplace features: Decorative, Living Room
    Interior area
    • Total structure area: 1,838
    • Total interior livable area: 1,838 sqft
    • Finished area above ground: 1,171
    • Finished area below ground: 667

    Property

    Parking
    • Total spaces: 1
    • Parking features: No Driveway, Covered, Detached, Garage, Garage Door Opener, Off Street
    • Garage spaces: 1
    • Has uncovered spaces: Yes
    Features
    • Levels: One
    Lot
    • Size: 4,007 Square Feet
    • Dimensions: 35 x 115
    • Features: Level
    Details
    • Parcel number: 60790003200
    • Special conditions: Standard

    Construction

    Type & style
    • Home type: SingleFamily
    • Architectural style: Traditional,Other
    • Property subtype: Single Family Residence
    Materials
    • Brick
    Condition
    • Year built: 1930

    Utilities & green energy

    • Sewer: Public Sewer
    • Water: Public

    Community & HOA

    Community
    • Subdivision: Northampton
    Location
    • Region: Saint Louis

    Financial & listing details

    • Tax assessed value: $36,860
    • Annual tax amount: $2,508
    • Date on market: 1/7/2025
    • Cumulative days on market: 7 days
    • Listing terms: Cash,Conventional,FHA,VA Loan
    • Ownership: Private

    Price history

    DateEventPrice
    1/30/2025Sold--
    Source: MARIS #25000561 Report a problem
    1/14/2025Pending sale$240,000$131/sqft
    Source: MARIS #25000561 Report a problem
    1/7/2025Listed for sale$240,000+77.8%$131/sqft
    Source: MARIS #25000561 Report a problem
    6/1/2021Sold--
    Source: MARIS #21026719 Report a problem
    3/24/2016Sold--
    Source: Agent Provided Report a problem
    2/16/2016Pending sale$135,000$73/sqft
    Source: Platinum Realty of St. Louis, #16001112 Report a problem
    1/8/2016Listed for sale$135,000$73/sqft
    Source: Platinum Realty of St. Louis, #16001112 Report a problem

    Public tax history

    YearProperty taxesTax assessment
    2025$3,046 +15.5%$36,860 +18.3%
    2024$2,636 +5.1%$31,160
    2023$2,508 +12.8%$31,160 +17.3%
    2022$2,224 +0.1%$26,570
    2021$2,221 +10%$26,570 +8.9%
    2020$2,019 $24,400
    2019$2,019 $24,400 +15.7%
    2018$2,019 +12%$21,090
    2017$1,804 +12.3%$21,090 +12%
    2016$1,606 +10.2%$18,830
    2015$1,457 +2.1%$18,830
    2014$1,427 $18,830 +2.1%
    2013$1,427 $18,450 -7.6%
    2012-- $19,960
    2011-- $19,960
    2010-- $19,960 -1.2%
    2009$1,371 +5.6%$20,210
    2008$1,299 $20,210 -5.3%
    2007$1,299 $21,340
    2006$1,299 +1%$21,340 +17.4%
    2005$1,286 +27.5%$18,180 +35.4%
    2004$1,008 +2.9%$13,430
    2003$980 +18.9%$13,430 +22.5%
    2002$824 $10,960
    2001-- $10,960 +5.5%
    2000-- $10,390
    Find assessor info on the county website

    Neighborhood: North Hampton

    Nearby schools

    GreatSchools rating
    Schools provided by the listing agent
    • Elementary: Buder Elem.
    • Middle: Long Middle Community Ed. Center
    • High: Roosevelt High

    Source: MARIS. This data may not be complete. We recommend contacting the local school district to confirm school assignments for this home.

    Get a cash offer in 3 minutes
    Find out how much your home could sell for in as little as 3 minutes with a no-obligation cash offer.
    Estimated market value
    $248,600
    Get a cash offer in 3 minutes
    Find out how much your home could sell for in as little as 3 minutes with a no-obligation cash offer.
    Estimated market value
    $248,600