Spacious 2000-model manufactured home on a permanent foundation with a detached shop—all situated on a level lot in a quiet rural area of Pickett County. This 4-bed, 2-bath home offers just over 2000 sq ft and a desirable split floor plan. Whether you have a large family or work from home, you'll appreciate the generous living spaces throughout. The primary suite features an en-suite bath with an oversized walk-in closet, tub, and separate shower. Three additional bedrooms and a full bath are located on the opposite side of the home. The kitchen includes stainless appliances and is flanked by two family/living areas—use one as a dining room or office and the other as a TV or gathering space. The living room includes a gas-log fireplace for added comfort. A laundry room leads out to the deck with hot tub and then onto the two-car garage/shop, which includes a propane heater and owned propane tank. Enjoy the outdoors from the covered front porch or the open back deck. Located just minutes from Dale Hollow Lake, this home offers space, comfort, and convenience. The storage shed does convey. RV hookup on site with water, electric and septic.
For sale
$269,000
5059 Old Key Rd, Byrdstown, TN 38549
4beds
2,280sqft
Single Family Residence
Built in 2000
0.74 Acres Lot
$-- Zestimate®
$118/sqft
$-- HOA
What's special
Detached shopDesirable split floor planCovered front porchLevel lotOpen back deckKitchen includes stainless appliancesGenerous living spaces throughout
- 5 days
- 251
- 11
Zillow last checked:
Listing updated:
Listed by:
Kelly Latham,
RE/MAX COUNTRY LIVING, LLC 931-864-3380
Source: UCMLS,MLS#: 247328
Facts & features
Interior
Bedrooms & bathrooms
- Bedrooms: 4
- Bathrooms: 2
- Full bathrooms: 2
Heating
- Electric, Central, Heat Pump
Cooling
- Central Air
Appliances
- Included: Dishwasher, Electric Oven, Refrigerator, Electric Range, Electric Water Heater
- Laundry: Main Level
Features
- Ceiling Fan(s), Walk-In Closet(s)
- Flooring: Laminate, Carpet
- Basement: Crawl Space
- Number of fireplaces: 1
- Fireplace features: One, Gas Log, Family Room
Interior area
- Total structure area: 2,280
- Total interior livable area: 2,280 sqft
Property
Parking
- Total spaces: 2
- Parking features: Detached, Garage
- Has garage: Yes
- Covered spaces: 2
Features
- Patio & porch: Porch, Covered, Deck
Lot
- Size: 0.74 Acres
- Dimensions: .74
- Features: Cleared, Trees
Details
- Parcel number: 028.01
Construction
Type & style
- Home type: SingleFamily
- Property subtype: Single Family Residence
Materials
- Vinyl Siding, Frame
- Roof: Metal
Condition
- Year built: 2000
Utilities & green energy
- Electric: Circuit Breakers
- Gas: Tank Owned
- Sewer: Septic Tank
- Water: Public
- Utilities for property: Propane
Community & HOA
Community
- Subdivision: None
HOA
- Has HOA: No
Location
- Region: Byrdstown
Financial & listing details
- Price per square foot: $118/sqft
- Tax assessed value: $56,400
- Annual tax amount: $241
- Date on market: 9/21/2026
Estimated market value
Not available
Estimated sales range
Not available
Not available
Price history
| Date | Event | Price |
|---|---|---|
| 9/21/2026 | Listed for sale | $269,000+28.1%$118/sqft |
Source:  UCMLS #247328 Report a problem UCMLS #247328 Report a problem | ||
| 5/28/2026 | Sold | $210,000$92/sqft |
Source: Public Record Report a problem | ||
Public tax history
| Year | Property taxes | Tax assessment |
|---|---|---|
| 2025 | $241 | $14,100 |
| 2024 | $241 +0.2% | $14,100 |
| 2023 | $241 -3.1% | $14,100 +36.9% |
| 2022 | $248 | $10,300 |
| 2021 | $248 | $10,300 |
| 2020 | $248 -2% | $10,300 |
| 2019 | $253 +30.7% | $10,300 -8.6% |
| 2018 | $194 -32.4% | $11,275 -26.5% |
| 2017 | $287 0% | $15,350 |
| 2016 | $287 +0.1% | $15,350 +0.1% |
| 2015 | $287 -6.1% | $15,342 -6.1% |
| 2014 | $306 | $16,343 |
| 2013 | -- | $16,343 |
| 2012 | -- | $16,343 -4.2% |
| 2011 | $285 +17.6% | $17,063 |
| 2010 | $242 | $17,063 |
| 2009 | $242 +0% | $17,063 |
| 2008 | $242 -23.7% | $17,063 |
| 2007 | $317 +18% | $17,063 +18% |
| 2006 | $269 | $14,458 |
| 2005 | $269 -24.7% | $14,458 -14.2% |
| 2004 | $357 -75% | $16,848 |
| 2002 | $1,429 | $16,848 +175.7% |
| 2001 | -- | $6,111 -69.9% |
| 2000 | -- | $20,326 |
Find assessor info on the county website
Monthly payment
Est. payment
Payment breakdown
Explore the cost of this home by adjusting the details. Changes won't be saved.Climate risks
Neighborhood: 38549
Similar homes
- $299,0003 bd2 ba1.6k sqft1393 Jones Chapel Rd, Byrdstown, TN 38549For Sale
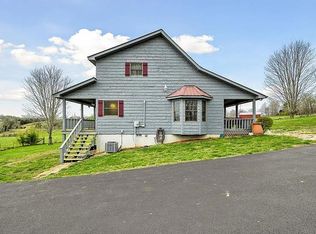
 MLS ID #243273, Shirley Smith, Pink Horse Realty. UCMLS
 - $169,0004 bd2 ba2.2k sqft112 N Main St, Byrdstown, TN 38549For Sale
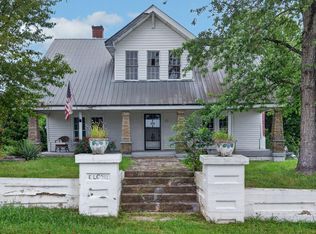 MLS ID #246586, Kelly Latham, RE/MAX COUNTRY LIVING, LLC. UCMLS
 - $299,9003 bd2 ba1.4k sqft506 Deer Ridge Rd, Byrdstown, TN 38549For Sale
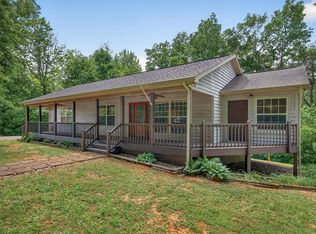 MLS ID #244367, Mark Ogletree, Exit Cross Roads Realty Livingston. UCMLS
 - $299,0003 bd2 ba1.6k sqft218 Meadow Ln, Byrdstown, TN 38549For Sale
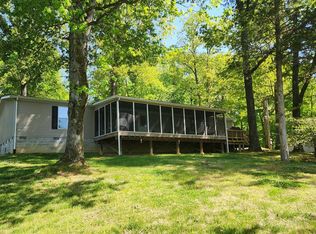 MLS ID #243781, Barbara McWhorter, The Realty Firm - Byrdstown. UCMLS
 - $399,0004 bd2 ba2k sqft5021 Eagles Cove Rd, Byrdstown, TN 38549For SaleMLS ID #246867, Kelly Latham, RE/MAX COUNTRY LIVING, LLC. UCMLS
- $249,9003 bd2 ba1.4k sqft555 Oakley Allons Rd, Allons, TN 38541For SaleMLS ID #243219, Bill Hallcomb, United Country - Hallcomb Realty & Auction Inc.. UCMLS
- $349,9003 bd2 ba2.2k sqft165 Kangaroo Ridge Rd, Byrdstown, TN 38549For SaleMLS ID #245046, Libby Capps, Highlands Elite Real Estate LLC -McMinnville. UCMLS
- $267,5003 bd2 ba1.4k sqft315 Lovelace St, Albany, KY 42602For Sale
 MLS ID #26010394, L Annie Cooper, Re/Max Country Lakes. Imagine MLS
 - $329,9003 bd3 ba2.7k sqft45 Butch Smith Ln, Byrdstown, TN 38549For SaleMLS ID #238843, Angela Gunter, RE/MAX COUNTRY LIVING, LLC. UCMLS
- $399,9003 bd2 ba1.4k sqft105 Thompson Ln, Byrdstown, TN 38549For SaleMLS ID #245258, Barbara McWhorter, The Realty Firm - Byrdstown. UCMLS
- $279,0003 bd2 ba1.3k sqft87 Lakeside Dr, Albany, KY 42602For SaleMLS ID #243486, Bobbie Stone, eXp Realty. UCMLS
- $280,0003 bd2 ba1.8k sqft1754 Old Stover Rd, Monroe, TN 38573For SaleMLS ID #246849, Heather Skender-Newton, Skender-Newton Realty. UCMLS
- $249,9003 bd2 ba1.8k sqft1210 Frank Campbell Rd, Jamestown, TN 38556Active
 MLS ID #1356199, Jesse Lowe, The Real Estate Collective. East Tennessee Realtors
 - $394,0003 bd2 ba2.2k sqft2155 Fairview Rd, Byrdstown, TN 38549For SaleMLS ID #244692, Kelly Latham, RE/MAX COUNTRY LIVING, LLC. UCMLS
- $364,9003 bd2 ba1.8k sqft1250 Hill Cemetery Rd, Monroe, TN 38573For SaleMLS ID #247336, Rachel Roberts, Highlands Elite Real Estate LLC - Baxter. UCMLS
- $239,9003 bd3 ba2.1k sqft1014 Lakeshore Dr, Jamestown, TN 38556ActiveMLS ID #1356257, Tiffany Lloyd, Home Touch Realty, LLC. East Tennessee Realtors
- $399,0003 bd3 ba2.3k sqft143 Koala Ridge Rd, Byrdstown, TN 38549For SaleMLS ID #226516, Kelly Latham, RE/MAX COUNTRY LIVING, LLC. UCMLS
- $399,0003 bd2 ba1.7k sqft140 Woodchip Ln, Byrdstown, TN 38549For SaleMLS ID #246749, Shirley Smith, Pink Horse Realty. UCMLS
- $265,0003 bd2 ba1.5k sqft1169 Old Bethel Church Rd, Monticello, KY 42633For SaleMLS ID #26023863, L Annie Cooper, Re/Max Country Lakes. Imagine MLS
