**This home was recently appraised at $440K -- amazing opportunity for instant equity for the next buyer!**Welcome home to Ottawa Park Pl! This unit is one of the largest townhome models and is a gorgeous, sunny end unit with a two car garage. All of the flooring in the house has been updated -- LVP on all three levels and new tile in bathrooms. The open kitchen/dining room concept looks out onto a spacious trex deck -- perfect for entertaining! The kitchen has all stainless steel appliances, a pantry closet, and nice bar counter on the island for stools or additional entertaining area. This house has so much natural light, making it feel so warm and happy. The ceilings are nice and high and the unit really feels so spacious. Upstairs are three bedrooms, two full baths, and the laundry room. The basement is the perfect rec area with access to the garage as well as outside to a nice grassy area in the back. There is a community pool, playgrounds, tennis courts, walking paths -- the community offers so much! This unit has been incredibly well maintained and is a wonderful home!
Sold for $415,000
$415,000
5059 Ottawa Park Pl, Waldorf, MD 20602
3beds
2,192sqft
Townhouse
Built in 2009
2,550 Square Feet Lot
$414,200 Zestimate®
$189/sqft
$2,938 Estimated rent
Home value
$414,200
$381,000 - $451,000
$2,938/mo
Zestimate® history
Owner options
List your home for rent
$2,938/mo
Rent Zestimate®
Find your next renter with Zillow Rental Manager. Plus, with online applications, you can quickly screen prospective tenants – for free.
$2,938/mo
Rent Zestimate®
Refinance and save
$2,769/mo
Est. payment
Refinancing to a lower rate could help reduce your monthly payments and save thousands over the life of the loan.
$2,769/mo
Est. payment
Explore your selling options
Work with a Zillow partner agent
Leverage their expertise and Zillow's premium Showcase listings to get your home seen by more buyers.
Get startedList with your own agent
Get your home in front of millions of buyers by listing it on Zillow.
Learn how to do itSell it yourself
Take full control of how buyers see your home on Zillow by listing For Sale by Owner (FSBO).
List your homeWhat's special
Pantry closetGorgeous sunny end unitSpacious trex deckStainless steel appliancesNatural lightLaundry roomTwo car garage
Zillow last checked:
Listing updated:
Listed by:
OLIVIA ADAMS 443-472-0016,
Compass,
Listing Team: Olivia Properties
Bought with:
Jack O'Steen, 0225238746
RE/MAX United Real Estate
Source: Bright MLS,MLS#: MDCH2043332
Facts & features
Interior
Bedrooms & bathrooms
- Bedrooms: 3
- Bathrooms: 4
- Full bathrooms: 2
- 1/2 bathrooms: 2
- Main level bathrooms: 1
Basement
- Area: 0
Heating
- Heat Pump, Natural Gas
Cooling
- Programmable Thermostat, Central Air, Electric
Appliances
- Included: Electric Water Heater
Features
- Basement: Full,Finished,Walk-Out Access
- Has fireplace: No
Interior area
- Total structure area: 2,192
- Total interior livable area: 2,192 sqft
- Finished area above ground: 2,192
- Finished area below ground: 0
Property
Parking
- Total spaces: 2
- Parking features: Garage Door Opener, Inside Entrance, Attached
- Attached garage spaces: 2
Accessibility
- Accessibility features: Other
Features
- Levels: Three
- Stories: 3
- Pool features: Community
Lot
- Size: 2,550 Square Feet
Details
- Additional structures: Above Grade, Below Grade
- Parcel number: 0906342647
- Zoning: PUD
- Special conditions: Standard
Construction
Type & style
- Home type: Townhouse
- Architectural style: Colonial
- Property subtype: Townhouse
Materials
- Brick
- Foundation: Slab
Condition
- New construction: No
- Year built: 2009
Utilities & green energy
- Sewer: Public Sewer
- Water: Public
Community & HOA
Community
- Subdivision: St Charles Sub - Sheffield
HOA
- Has HOA: Yes
- Amenities included: Common Grounds, Pool, Tot Lots/Playground, Tennis Court(s)
- Services included: Common Area Maintenance, Pool(s), Snow Removal, Trash
- HOA fee: $137 monthly
- HOA name: SHEFFIELD LINKS TOWNHOME ASSOCIATION
Location
- Region: Waldorf
Financial & listing details
- Price per square foot: $189/sqft
- Tax assessed value: $389,400
- Annual tax amount: $5,260
- Date on market: 5/29/2025
- Listing agreement: Exclusive Right To Sell
- Ownership: Fee Simple
Price history
| Date | Event | Price |
|---|---|---|
| 8/29/2025 | Sold | $415,000-1.2%$189/sqft |
Source:  Bright MLS #MDCH2043332 Report a problem Bright MLS #MDCH2043332 Report a problem | ||
| 7/29/2025 | Contingent | $420,000$192/sqft |
Source: Bright MLS #MDCH2043332 Report a problem | ||
| 7/8/2025 | Price change | $420,000-4.5%$192/sqft |
Source: Bright MLS #MDCH2043332 Report a problem | ||
| 6/4/2025 | Price change | $440,000-2.2%$201/sqft |
Source: Bright MLS #MDCH2043332 Report a problem | ||
| 5/29/2025 | Listed for sale | $450,000+45.6%$205/sqft |
Source: Bright MLS #MDCH2043332 Report a problem | ||
| 1/31/2018 | Sold | $309,000$141/sqft |
Source: Public Record Report a problem | ||
| 8/25/2017 | Sold | $309,000$141/sqft |
Source: Agent Provided Report a problem | ||
| 7/20/2017 | Pending sale | $309,000$141/sqft |
Source: RE/MAX 100 #CH9975349 Report a problem | ||
| 6/13/2017 | Listed for sale | $309,000+8.4%$141/sqft |
Source: RE/MAX 100 #CH9975349 Report a problem | ||
| 10/11/2016 | Sold | $285,000+0%$130/sqft |
Source: Public Record Report a problem | ||
| 10/1/2016 | Pending sale | $284,900$130/sqft |
Source: Keller Williams Realty #CH9661032 Report a problem | ||
| 7/29/2016 | Listed for sale | $284,900$130/sqft |
Source: Keller Williams - Alexandria - Old Town #CH9661032 Report a problem | ||
| 7/13/2016 | Pending sale | $284,900$130/sqft |
Source: Keller Williams - Alexandria - Old Town #CH9661032 Report a problem | ||
| 5/18/2016 | Listed for sale | $284,900+3.6%$130/sqft |
Source: Keller Williams Realty #CH9661032 Report a problem | ||
| 12/29/2009 | Sold | $274,990$125/sqft |
Source: Public Record Report a problem | ||
Public tax history
| Year | Property taxes | Tax assessment |
|---|---|---|
| 2025 | $5,441 +6.6% | $389,400 +1.5% |
| 2024 | $5,103 +15.3% | $383,600 +8.6% |
| 2023 | $4,426 +23.3% | $353,200 -7.9% |
| 2022 | $3,590 -2% | $383,600 +31.2% |
| 2021 | $3,664 +1.9% | $292,400 +1.9% |
| 2020 | $3,594 -3% | $286,867 -1.9% |
| 2019 | $3,705 +2% | $292,400 +6% |
| 2018 | $3,632 +3.1% | $275,800 +3.1% |
| 2017 | $3,523 -19.9% | $267,467 +3.2% |
| 2016 | $4,400 | $259,133 +3.3% |
| 2015 | $4,400 | $250,800 |
| 2014 | $4,400 | $250,800 |
| 2013 | -- | $250,800 -0.4% |
| 2012 | -- | $251,700 +0.5% |
| 2011 | -- | $250,350 +0.5% |
| 2010 | -- | $249,000 +2271.4% |
| 2009 | -- | $10,500 |
Find assessor info on the county website
Neighborhood: 20602
Nearby homes
- $439,9003 bd4 ba2.1k sqft5061 Ottawa Park Pl, Waldorf, MD 20602Sold
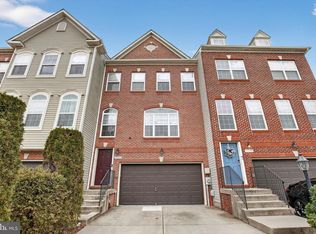
- $412,0003 bd4 ba2.2k sqft5063 Ottawa Park Pl, Waldorf, MD 20602Off Market

- $406,6003 bd4 ba2.1k sqft5065 Ottawa Park Pl, Waldorf, MD 20602Off Market
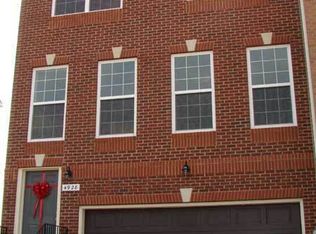
- $---- bd-- ba-- sqftOttawa Park Pl, Waldorf, MD 20602Off Market
- $413,7003 bd4 ba2.1k sqft5055 Ottawa Park Pl, Waldorf, MD 20602Off Market
- $405,600-- bd2 ba2.1k sqft5053 Ottawa Park Pl, Waldorf, MD 20602Off Market
- $432,4003 bd4 ba2.1k sqft5067 Ottawa Park Pl, Waldorf, MD 20602Off Market
- $416,9003 bd6 ba2.1k sqft5051 Ottawa Park Pl, Waldorf, MD 20602Off Market
Nearby schools
GreatSchools rating
- 3/10Mary B. Neal Elementary SchoolGrades: PK-5Distance: 0.5 mi
- 1/10Benjamin Stoddert Middle SchoolGrades: 6-8Distance: 1.5 mi
- 3/10St Charles High SchoolGrades: 9-12Distance: 0.9 mi
Schools provided by the listing agent
- District: Charles County Public Schools
Source: Bright MLS. This data may not be complete. We recommend contacting the local school district to confirm school assignments for this home.
Get a cash offer in 3 minutes
Find out how much your home could sell for in as little as 3 minutes with a no-obligation cash offer.
Estimated market value
$414,200
Get a cash offer in 3 minutes
Find out how much your home could sell for in as little as 3 minutes with a no-obligation cash offer.
Estimated market value
$414,200
- Maryland
- Charles County
- Waldorf
- 20602
- 5059 Ottawa Park Pl
Nearby cities
Nearby zip codes
Other Waldorf Topics
