This breathtaking residence is situated in the highly regarded 85249 zip code of South Chandler. This beautifully updated home boasts 6 bedrooms PLUS an office PLUS a bonus room & 3.5 bathrooms offering ample space & versatility. As you walk through the portico, you enter a peaceful, private courtyard w/lush greenery. Stepping inside, you're greeted by an abundance of natural light & an elegant dining area w/soaring ceilings & custom molding trimwork! The expansive gourmet kitchen is a chef's dream, featuring a 5-burner gas cooktop, double ovens, an island, granite countertops & a large walk-in pantry. The sizable breakfast nook is ideal for casual gatherings, while the spacious family room seamlessly connects to kitchen & nook, creating an inviting atmosphere. 10'+ ceilings on 1st floor. The large master bedroom & updated master bath are complemented by a beautiful custom-designed master closet! The floorplan includes a perfect area for an In-law Suite or Teen Space, complete w/a kitchenette. Recent updates include stunning porcelain plank tile throughout, newer kitchen appliances, granite countertops, lighting, interior & exterior paint, new AC units (2025 & 2020) & more! The expansive backyard is an entertainer's paradise, featuring an alluring swimming pool w/a water feature & baja step, a cozy gas firepit perfect for cool evenings & an extra-large travertine deck surrounding it all! Two garden areas w/lemon & lime trees add to the outdoor charm. The property features an authentic 3-car garage (not tandem), with the two garage spaces linked, allowing you to easily walk between them. This home sits on a generous corner lot over a quarter of an acre, within a cul-de-sac, with no two-story homes behind it. The neighborhood includes a children's playground & basketball court. Nestled within the esteemed Chandler School District & within the award winning Carlson Elementary! The home is located directly across from the highly coveted Veteran's Oasis Park that features picnic areas, hiking & biking trails, fishing & Science Center! Shopping, dining, golf & freeway access for convenient commuting are all nearby.
Sold for $1,100,000
$1,100,000
5059 S GOLD LEAF Place, Chandler, AZ 85249
6beds
4baths
4,047sqft
Single Family Residence
Built in 2007
0.25 Acres Lot
$1,081,600 Zestimate®
$272/sqft
$4,612 Estimated rent
Home value
$1,081,600
$984,000 - $1.19M
$4,612/mo
Zestimate® history
Owner options
List your home for rent
$4,612/mo
Rent Zestimate®
Find your next renter with Zillow Rental Manager. Plus, with online applications, you can quickly screen prospective tenants – for free.
$4,612/mo
Rent Zestimate®
Refinance and save
$5,413/mo
Est. payment
Refinancing to a lower rate could help reduce your monthly payments and save thousands over the life of the loan.
$5,413/mo
Est. payment
Explore your selling options
Work with a Zillow partner agent
Leverage their expertise and Zillow's premium Showcase listings to get your home seen by more buyers.
Get startedList with your own agent
Get your home in front of millions of buyers by listing it on Zillow.
Learn how to do itSell it yourself
Take full control of how buyers see your home on Zillow by listing For Sale by Owner (FSBO).
List your homeWhat's special
Swimming poolLemon and lime treesCozy gas firepitGarden areasPrivate courtyardSoaring ceilingsDouble ovens
Zillow last checked:
Listing updated:
Listed by:
Pamela M. Brewer 602-799-4566,
West USA Realty
Bought with:
Jennifer Schumacher, SA659792000
Russ Lyon Sotheby's International Realty
Natalie Congleton, SA700389000
Russ Lyon Sotheby's International Realty
Source: ARMLS,MLS#: 6839264
Facts & features
Interior
Bedrooms & bathrooms
- Bedrooms: 6
- Bathrooms: 4
Heating
- Natural Gas
Cooling
- Central Air, Ceiling Fan(s), Mini Split
Appliances
- Included: Gas Cooktop
Features
- High Speed Internet, Granite Counters, Double Vanity, Upstairs, Eat-in Kitchen, Breakfast Bar, 9+ Flat Ceilings, Kitchen Island, Full Bth Master Bdrm, Separate Shwr & Tub
- Flooring: Carpet, Tile
- Windows: Double Pane Windows
- Has basement: No
- Has fireplace: Yes
- Fireplace features: Fire Pit
Interior area
- Total structure area: 4,047
- Total interior livable area: 4,047 sqft
Property
Parking
- Total spaces: 7
- Parking features: RV Gate, Garage Door Opener, Side Vehicle Entry
- Garage spaces: 3
- Uncovered spaces: 4
Features
- Stories: 2
- Patio & porch: Covered, Patio
- Exterior features: Playground, Private Yard, Storage
- Has private pool: Yes
- Spa features: None
- Fencing: Block
Lot
- Size: 0.25 Acres
- Features: Sprinklers In Rear, Sprinklers In Front, Corner Lot, Desert Back, Desert Front, Cul-De-Sac, Auto Timer H2O Front, Auto Timer H2O Back
Details
- Parcel number: 30481477
- Special conditions: Owner/Agent
Construction
Type & style
- Home type: SingleFamily
- Property subtype: Single Family Residence
Materials
- Stucco, Wood Frame, Painted
- Roof: Tile
Condition
- Year built: 2007
Details
- Builder name: Brown
Utilities & green energy
- Sewer: Public Sewer
- Water: City Water
Community & HOA
Community
- Features: Playground, Biking/Walking Path
- Subdivision: WHISPERING HEIGHTS
HOA
- Has HOA: Yes
- Services included: Maintenance Grounds
- HOA fee: $387 quarterly
- HOA name: Whispering Heights
- HOA phone: 602-957-9191
Location
- Region: Chandler
Financial & listing details
- Price per square foot: $272/sqft
- Tax assessed value: $741,200
- Annual tax amount: $4,093
- Date on market: 4/5/2025
- Cumulative days on market: 17 days
- Listing terms: Cash,Conventional,FHA,VA Loan
- Ownership: Fee Simple
Price history
| Date | Event | Price |
|---|---|---|
| 4/28/2025 | Sold | $1,100,000-4.3%$272/sqft |
Source:  ARMLS #6839264 Report a problem ARMLS #6839264 Report a problem | ||
| 4/22/2025 | Pending sale | $1,150,000$284/sqft |
Source: ARMLS #6839264 Report a problem | ||
| 4/5/2025 | Listed for sale | $1,150,000+198.7%$284/sqft |
Source: ARMLS #6839264 Report a problem | ||
| 5/9/2012 | Sold | $385,000-27.3%$95/sqft |
Source: ARMLS #4708075 Report a problem | ||
| 12/17/2007 | Sold | $529,496$131/sqft |
Source: Public Record Report a problem | ||
Public tax history
| Year | Property taxes | Tax assessment |
|---|---|---|
| 2025 | $4,093 +1.8% | $74,120 -5.7% |
| 2024 | $4,019 +2.2% | $78,560 +71.7% |
| 2023 | $3,931 +1.8% | $45,767 -9.2% |
| 2022 | $3,860 -2.2% | $50,430 +6.1% |
| 2021 | $3,948 +4.2% | $47,510 +4.9% |
| 2020 | $3,790 +3.5% | $45,270 +6.9% |
| 2019 | $3,662 | $42,350 +5.6% |
| 2018 | $3,662 +7.5% | $40,110 +4.3% |
| 2017 | $3,406 +8.9% | $38,450 -5.3% |
| 2016 | $3,127 -2.3% | $40,610 +12.5% |
| 2015 | $3,202 | $36,110 +16.7% |
| 2014 | -- | $30,950 +15.4% |
| 2013 | -- | $26,820 +6.4% |
| 2012 | -- | $25,200 -8.2% |
| 2011 | -- | $27,460 -17.9% |
| 2010 | -- | $33,450 -31.9% |
| 2009 | -- | $49,150 +164.8% |
| 2008 | -- | $18,560 |
Find assessor info on the county website
Neighborhood: Whispering Heights
Nearby homes
- $876,4004 bd3 ba3k sqft5049 S Gold Leaf Pl, Chandler, AZ 85249Off Market
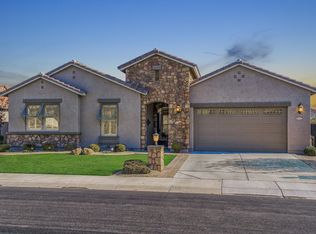
- $853,2004 bd3 ba3k sqft5060 S Topaz Pl, Chandler, AZ 85249Off Market
- $864,200-- bd4 ba3k sqft5039 S Gold Leaf Pl, Chandler, AZ 85249Off Market
- $792,1004 bd3 ba2.6k sqft4371 E Nolan Pl, Chandler, AZ 85249Off Market
- $899,2004 bd3 ba3k sqft5050 S Topaz Pl, Chandler, AZ 85249Off Market
- $714,6004 bd2 ba2.6k sqft4361 E Nolan Pl, Chandler, AZ 85249Off Market
- $880,3004 bd2 ba2.8k sqft5058 S Gold Leaf Pl, Chandler, AZ 85249Off Market
- $887,600-- bd4 ba2.4k sqft4381 E Nolan Pl, Chandler, AZ 85249Off Market
Nearby schools
GreatSchools rating
- 8/10John & Carol Carlson Elementary SchoolGrades: PK-6Distance: 0.7 mi
- 9/10Basha High SchoolGrades: PK,6-12Distance: 0.9 mi
- 8/10Willie & Coy Payne Jr. High SchoolGrades: 7-8Distance: 3.1 mi
Schools provided by the listing agent
- Elementary: John & Carol Carlson Elementary
- Middle: Willie & Coy Payne Jr. High
- High: Basha High School
- District: Chandler Unified District #80
Source: ARMLS. This data may not be complete. We recommend contacting the local school district to confirm school assignments for this home.
Get a cash offer in 3 minutes
Find out how much your home could sell for in as little as 3 minutes with a no-obligation cash offer.
Estimated market value
$1,081,600
Get a cash offer in 3 minutes
Find out how much your home could sell for in as little as 3 minutes with a no-obligation cash offer.
Estimated market value
$1,081,600
- Arizona
- Maricopa County
- Chandler
- 85249
- Whispering Heights
- 5059 S GOLD LEAF Place
Nearby cities
Nearby neighborhoods
Nearby zip codes
Other Chandler Topics
