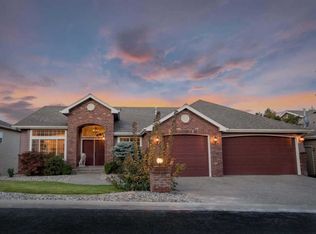
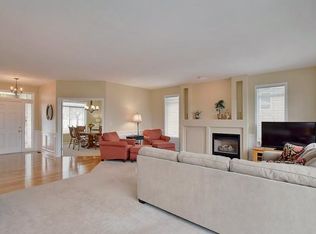
Welcome to this beautiful hilltop estate, situated in the highly desirable, private gated community of Bella Vista. This property boasts breathtaking views of the surrounding hills and valleys, providing a peaceful and serene retreat from the everyday hustle and bustle. Entry has spacious foyer that leads into family room, complete with soaring ceilings, large windows that flood the space with loads of natural light. Main level living, plus office/den, new LVP flooring and neutral paint. The kitchen has granite countertops, large island with gas cooktop, stainless steel microwave, oven, dishwasher, ample counterspace and access to your new Trex deck (upper). The spacious primary suite offers double sided fireplace and access to the private upper deck. The primary en-suite has a jetted tub, dual sinks, walk in closet and tiled shower. The daylight lower level is finished with a large family/rec room, fireplace, two equally spacious bedrooms, bathroom and storage galore! New roof, new rain gutters 2022.
Closed
$580,000
5059 S Hillcrest Ln, Veradale, WA 99037
3beds
--baths
3,866sqft
Single Family Residence
Built in 1995
7,405 Square Feet Lot
$643,000 Zestimate®
$150/sqft
$3,123 Estimated rent
Home value
$643,000
$611,000 - $675,000
$3,123/mo
Zestimate® history
Owner options
List your home for rent
$3,123/mo
Rent Zestimate®
Find your next renter with Zillow Rental Manager. Plus, with online applications, you can quickly screen prospective tenants – for free.
$3,123/mo
Rent Zestimate®
Refinance and save
$4,316/mo
Est. payment
Refinancing to a lower rate could help reduce your monthly payments and save thousands over the life of the loan.
$4,316/mo
Est. payment
Explore your selling options
Work with a Zillow partner agent
Leverage their expertise and Zillow's premium Showcase listings to get your home seen by more buyers.
Get startedList with your own agent
Get your home in front of millions of buyers by listing it on Zillow.
Learn how to do itSell it yourself
Take full control of how buyers see your home on Zillow by listing For Sale by Owner (FSBO).
List your homeWhat's special
Zillow last checked:
Listing updated:
Listed by:
Misty Razey 208-518-6340,
eXp Realty, LLC
Source: SMLS as distributed by MLS GRID,MLS#: 202323988
Facts & features
Interior
Bedrooms & bathrooms
- Bedrooms: 3
Basement
- Level: Basement
First floor
- Level: First
- Area: 1933 Square Feet
Heating
- Natural Gas, Forced Air
Cooling
- Central Air
Appliances
- Included: Range, Gas Range, Dishwasher, Disposal, Microwave
Features
- Cathedral Ceiling(s), Natural Woodwork, Hard Surface Counters
- Flooring: Wood
- Windows: Windows Vinyl
- Basement: Finished,Daylight,Rec/Family Area
- Number of fireplaces: 3
- Fireplace features: Gas
Interior area
- Total structure area: 3,866
- Total interior livable area: 3,866 sqft
Property
Parking
- Total spaces: 3
- Parking features: Attached, Garage Door Opener
- Garage spaces: 3
Features
- Levels: One
- Stories: 1
- Has view: Yes
- View description: Mountain(s), Territorial
Lot
- Size: 7,405 Square Feet
- Features: Views, Sprinkler - Automatic, Hillside, Plan Unit Dev
Details
- Parcel number: 44021.2215
Construction
Type & style
- Home type: SingleFamily
- Architectural style: Craftsman,Traditional
- Property subtype: Single Family Residence
Materials
- Stone Veneer, Cedar
- Roof: Composition
Condition
- New construction: No
- Year built: 1995
Community & HOA
Community
- Features: Gated
- Subdivision: Bella Vista Heights
HOA
- Has HOA: Yes
- HOA fee: $745 annually
Location
- Region: Veradale
Financial & listing details
- Price per square foot: $150/sqft
- Tax assessed value: $593,100
- Annual tax amount: $6,300
- Date on market: 11/1/2023
- Listing terms: FHA,VA Loan,Conventional,Cash
Price history
| Date | Event | Price |
|---|---|---|
| 2/6/2024 | Sold | $580,000-5.7%$150/sqft |
Source:  SMLS as distributed by MLS GRID #202323988 Report a problem SMLS as distributed by MLS GRID #202323988 Report a problem | ||
| 1/5/2024 | Pending sale | $615,000$159/sqft |
Source: SMLS as distributed by MLS GRID #202323988 Report a problem | ||
| 12/5/2023 | Listed for sale | $615,000$159/sqft |
Source: SMLS as distributed by MLS GRID #202323988 Report a problem | ||
| 12/1/2023 | Pending sale | $615,000$159/sqft |
Source: SMLS as distributed by MLS GRID #202323988 Report a problem | ||
| 11/1/2023 | Listed for sale | $615,000-4.7%$159/sqft |
Source: SMLS as distributed by MLS GRID #202323988 Report a problem | ||
| 11/1/2023 | Listing removed | -- |
Source: SMLS as distributed by MLS GRID #202314162 Report a problem | ||
| 9/30/2023 | Price change | $645,000-4.4%$167/sqft |
Source: SMLS as distributed by MLS GRID #202314162 Report a problem | ||
| 9/13/2023 | Price change | $675,000-3.6%$175/sqft |
Source: SMLS as distributed by MLS GRID #202314162 Report a problem | ||
| 7/7/2023 | Listed for sale | $699,900$181/sqft |
Source: SMLS as distributed by MLS GRID #202314162 Report a problem | ||
| 6/28/2023 | Contingent | $699,900$181/sqft |
Source: SMLS as distributed by MLS GRID #202314162 Report a problem | ||
| 4/21/2023 | Listed for sale | $699,900+117%$181/sqft |
Source: SMLS as distributed by MLS GRID #202314162 Report a problem | ||
| 8/22/2016 | Sold | $322,500-11.6%$83/sqft |
Source: SMLS as distributed by MLS GRID #201618503 Report a problem | ||
| 11/9/2015 | Price change | $364,950-1.1%$94/sqft |
Source: Windermere Real Estate/City Group, LLC #201524642 Report a problem | ||
| 2/6/2015 | Pending sale | $369,000+24.3%$95/sqft |
Source: CENTURY 21 Beutler & Associates #201424374 Report a problem | ||
| 7/25/1996 | Sold | $296,910$77/sqft |
Source: Public Record Report a problem | ||
Public tax history
| Year | Property taxes | Tax assessment |
|---|---|---|
| 2024 | $6,081 -2.8% | $593,100 -13.3% |
| 2023 | $6,253 -0.9% | $684,300 |
| 2022 | $6,308 +6.8% | $684,300 +24.5% |
| 2021 | $5,907 +9.3% | $549,800 +17.4% |
| 2020 | $5,403 +15.3% | $468,190 +13.1% |
| 2019 | $4,687 | $413,790 -0.2% |
| 2018 | $4,687 -17.5% | $414,760 +14.2% |
| 2017 | $5,681 +15.7% | $363,110 +15.3% |
| 2016 | $4,909 +17.3% | $314,900 +3.1% |
| 2015 | $4,186 | $305,300 +7.9% |
| 2014 | $4,186 | $283,000 |
| 2013 | $4,186 +6.2% | -- |
| 2011 | $3,944 -14.1% | -- |
| 2010 | $4,589 | -- |
| 2009 | $4,589 +1.5% | -- |
| 2008 | $4,520 | -- |
| 2007 | $4,520 +0.3% | $414,500 |
| 2005 | $4,505 +2.9% | -- |
| 2004 | $4,378 +1.2% | -- |
| 2003 | $4,326 | -- |
| 2002 | $4,326 | -- |
Find assessor info on the county website
Neighborhood: 99037
Nearby homes
- $655,6004 bd3 ba3.8k sqft5055 S Hillcrest Ln, Veradale, WA 99037Off Market
- $650,0004 bd3 ba3.8k sqft5063 S Hillcrest Ln, Veradale, WA 99037Off Market
- $573,0006 bd4 ba4.3k sqft5060 S Hillcrest Ln, Veradale, WA 99037Off Market

- $785,0004 bd-- ba4.9k sqft5051 S Hillcrest Ln, Veradale, WA 99037Sold

- $680,7003 bd3 ba3.6k sqft5067 S Hillcrest Ln, Veradale, WA 99037Off Market
- $689,6004 bd3 ba1.8k sqft5047 S Hillcrest Ln, Veradale, WA 99037Off Market
- $741,8004 bd4 ba4.2k sqft5026 S Hillcrest Ln, Veradale, WA 99037Off Market
- $706,7003 bd3 ba1.4k sqft5030 S Hillcrest Ln, Veradale, WA 99037Off Market
Nearby schools
GreatSchools rating
- 7/10Chester Elementary SchoolGrades: PK-5Distance: 2 mi
- 8/10Horizon Middle SchoolGrades: 6-8Distance: 1.9 mi
- 7/10University High SchoolGrades: 9-12Distance: 2.1 mi
Schools provided by the listing agent
- Elementary: Chester
- Middle: Horizon
- High: University
- District: Central Valley
Source: SMLS as distributed by MLS GRID. This data may not be complete. We recommend contacting the local school district to confirm school assignments for this home.


Get pre-qualified for a loan
At Zillow Home Loans, we can pre-qualify you in as little as 5 minutes with no impact to your credit score.An equal housing lender. NMLS #10287.
Sell for more on Zillow
Get a Zillow Showcase℠ listing at no additional cost and you could sell for .
$643,000
2% more
+$12,860
With Zillow Showcase(estimated)
$655,860
- Washington
- Spokane County
- Spokane Valley
- 99037
- 5059 S Hillcrest Ln
Nearby cities
Nearby neighborhoods
Nearby zip codes
Other Spokane Valley Topics
