Skip main navigation
Sold
  • $550,000

    5059 SE Bybee Blvd, Portland, OR 97206

    2beds
    1,523sqft
    Residential, Single Family Residence
    Built in 1927
    9,147.6 Square Feet Lot
    $561,800 Zestimate®
    $361/sqft
    $2,350 Estimated rent

    Home value

    $561,800

    $534,000 - $590,000

    $2,350/mo

    Zestimate® history
    Loading
    Loading...

    Owner options

    List your home for rent

    $2,350/mo

    Rent Zestimate®

    Find your next renter with Zillow Rental Manager. Plus, with online applications, you can quickly screen prospective tenants – for free.

    Learn more

    $2,350/mo

    Rent Zestimate®

    Refinance and save

    $2,765/mo

    Est. payment

    Refinancing to a lower rate could help reduce your monthly payments and save thousands over the life of the loan.

    See today's rates

    $2,765/mo

    Est. payment

    Explore your selling options

    Work with a Zillow partner agent

    Leverage their expertise and Zillow's premium Showcase listings to get your home seen by more buyers.

    Get started

    List with your own agent

    Get your home in front of millions of buyers by listing it on Zillow.

    Learn how to do it

    Sell it yourself

    Take full control of how buyers see your home on Zillow by listing For Sale by Owner (FSBO).

    List your home

    What's special

    Zen gardenTranquil gardenNew trex deckOriginal hardwoodOversized kitchenUpdated appliancesNew interior paint
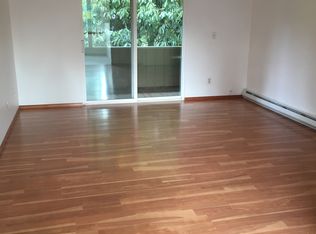
    Charming Bungalow!! 2-bedroom 1 bath with many updates sitting on a 9,134 sq ft lot. This urban farm has a tranquil garden filled with hearty pear, apple, plum, and hazelnut trees, a winding historical grapevine, and buckets of blooming plants. Enjoy your morning coffee overlooking your goats and chickens and listening to the birds. Bird nerds will treasure the cultivated community of native birds. This home has updated appliances, windows, AC, furnace and all new interior paint with new high-end floors over original hardwood. The oversized kitchen has panoramic vintage windows overlooking the new Trex deck, with a zen garden with organic garden beds, a year-round covered porch for relaxing or grilling with heated lamps. See the stars from your nearly 1/4-acre property with limited light pollution. This private oasis will leave you feeling like you're tucked away in the rolling hills of England, yet it's just a 4-minute drive to all Woodstock has to offer. [Home Energy Score = 4. HES Report at https://rpt.greenbuildingregistry.com/hes/OR10220500]

    Zillow last checked:

    Listing updated:

    Listed by:

    Nancy Kelly 503-805-5887,

    Harcourts Real Estate Network Group,

    Marissa Kelly 971-322-3645,

    Harcourts Real Estate Network Group

    Bought with:

    Elliot Blair, 201217970

    John L. Scott Portland Central

    Source: RMLS (OR),MLS#: 23357159MLS Logo

    Facts & features

    Interior

    Bedrooms & bathrooms
    • Bedrooms: 2
    • Bathrooms: 1
    • Full bathrooms: 1
    • Main level bathrooms: 1
    Primary bedroom
    • Features: Closet
    • Level: Main
    • Area: 90
    • Dimensions: 10 x 9
    Bedroom 2
    • Features: Closet
    • Level: Main
    • Area: 110
    • Dimensions: 11 x 10
    Dining room
    • Level: Main
    • Area: 117
    • Dimensions: 13 x 9
    Kitchen
    • Features: Family Room Kitchen Combo, Free Standing Range, Free Standing Refrigerator
    • Level: Main
    • Area: 77
    • Width: 7
    Living room
    • Features: Ceiling Fan
    • Level: Main
    • Area: 192
    • Dimensions: 16 x 12
    Heating
    • Forced Air
    Cooling
    • Central Air
    Appliances
    • Included: Free-Standing Range, Free-Standing Refrigerator, Electric Water Heater
    Features
    • Wainscoting, Closet, Family Room Kitchen Combo, Ceiling Fan(s)
    • Flooring: Vinyl
    • Windows: Double Pane Windows
    • Basement: Partially Finished
    Interior area
    • Total structure area: 1,523
    • Total interior livable area: 1,523 sqft

    Property

    Parking
    • Total spaces: 1
    • Parking features: Driveway, Detached
    • Garage spaces: 1
    • Has uncovered spaces: Yes
    Features
    • Stories: 2
    • Patio & porch: Deck
    • Exterior features: Dog Run, Garden, Yard
    • Fencing: Fenced
    Lot
    • Size: 9,147 sqft
    • Features: Private, Trees, SqFt 7000 to 9999
    Details
    • Parcel number: R336188
    • Zoning: R5

    Construction

    Type & style
    • Home type: SingleFamily
    • Architectural style: Bungalow
    • Property subtype: Residential, Single Family Residence
    Materials
    • Lap Siding
    • Foundation: Concrete Perimeter
    • Roof: Composition
    Condition
    • Approximately
    • New construction: No
    • Year built: 1927

    Utilities & green energy

    • Gas: Gas
    • Sewer: Public Sewer
    • Water: Public

    Community & neighborhood

    Location
    • Region: Portland
    • Subdivision: Brentwood-Darlington

    Other

    Other facts
    • Listing terms: Cash,Conventional,FHA,VA Loan
    • Road surface type: Paved

    Price history

    DateEventPrice
    9/22/2023Sold$550,000+2%$361/sqft
    Source: RMLS (OR) #23357159 Report a problem
    8/21/2023Pending sale$539,000$354/sqft
    Source: RMLS (OR) #23357159 Report a problem
    8/18/2023Listed for sale$539,000+49.7%$354/sqft
    Source: RMLS (OR) #23357159 Report a problem
    7/22/2016Sold$360,000+20.4%$236/sqft
    Source: RMLS (OR) #16190912 Report a problem
    6/13/2016Pending sale$299,000$196/sqft
    Source: John L Scott Real Estate #16190912 Report a problem
    6/10/2016Listed for sale$299,000+32.6%$196/sqft
    Source: John L Scott Real Estate #16190912 Report a problem
    4/15/2010Sold$225,500+95.2%$148/sqft
    Source: Public Record Report a problem
    1/29/2003Sold$115,500$76/sqft
    Source: Public Record Report a problem

    Public tax history

    YearProperty taxesTax assessment
    2025$4,821 +3.7%$178,910 +3%
    2024$4,647 +4%$173,700 +3%
    2023$4,469 +2.2%$168,650 +3%
    2022$4,372 +1.7%$163,740 +3%
    2021$4,298 +9%$158,980 +3%
    2020$3,943 +3.8%$154,350 +3%
    2019$3,798 $149,860 +3%
    2018$3,798 +3%$145,500 +3%
    2017$3,687 +14%$141,270 +3%
    2016$3,234 $137,160 +3%
    2015$3,234 +2.7%$133,170 +3%
    2014$3,149 +14.3%$129,300 +3%
    2013$2,755 +17.8%$125,540 +3%
    2012$2,339 -9.1%$121,890 +3%
    2011$2,574 +21.1%$118,340 +21.3%
    2010$2,126 +2.7%$97,600 +3%
    2009$2,070 +6%$94,760 +3%
    2008$1,954 +0.3%$92,000 +3%
    2007$1,948 +11.4%$89,330 +3%
    2006$1,749 +4.7%$86,730 +3%
    2005$1,671 -8.2%$84,210 +3%
    2004$1,820 +2.3%$81,760 +3%
    2003$1,780 +8.9%$79,380 +3%
    2002$1,634 +7.4%$77,070 +6.1%
    2000$1,522 +7.5%$72,660 +3%
    1999$1,416 $70,550

    Find assessor info on the county website

    Neighborhood: Brentwood-Darlington

    Nearby schools

    GreatSchools rating
    Schools provided by the listing agent
    • Elementary: Lewis
    • Middle: Sellwood
    • High: Cleveland

    Source: RMLS (OR). This data may not be complete. We recommend contacting the local school district to confirm school assignments for this home.

    Get a cash offer in 3 minutes
    Find out how much your home could sell for in as little as 3 minutes with a no-obligation cash offer.
    Estimated market value
    $561,800
    Get a cash offer in 3 minutes
    Find out how much your home could sell for in as little as 3 minutes with a no-obligation cash offer.
    Estimated market value
    $561,800