Immaculate 3-bedroom, 2-bath home with 2,000 square feet of well-designed living space, a 3-car garage, and expansive water views on a desirable pond-front lot. This move-in ready home is located in a natural gas community and is packed with premium upgrades and thoughtful additions that blend comfort, technology, and style. Interior features include automatic blinds throughout, ceiling fans with lights in five rooms, upgraded dining and pendant lighting, upgraded faucets, and custom bathroom hardware. The kitchen features pendant lighting over the island, and outside you'll find an exterior gas line available for a grill—ideal for outdoor cooking and entertaining. The great room is wired for surround sound, and the living room and primary bedroom come equipped with TV mounts. A stained-glass entry door adds a custom touch, while smart features like a Google Nest thermostat and a full security system — offer convenience and peace of mind. Additional highlights include permanent hurricane window protection. The spacious 3-car garage is equipped with upgraded lighting, hanging storage rack, and a retractable screen. Outside, enjoy the beautifully landscaped yard with a 6-zone irrigation system, detached 8x10 storage shed, and peaceful water views. A rare find with space for all your toys and tools—this one has it all!
Sold for $427,000
$427,000
5059 Vinesia Drive, Myrtle Beach, SC 29579
3beds
2,000sqft
Single Family Residence
Built in 2023
8,712 Square Feet Lot
$425,400 Zestimate®
$214/sqft
$2,365 Estimated rent
Home value
$425,400
$404,000 - $451,000
$2,365/mo
Zestimate® history
Owner options
List your home for rent
$2,365/mo
Rent Zestimate®
Find your next renter with Zillow Rental Manager. Plus, with online applications, you can quickly screen prospective tenants – for free.
$2,365/mo
Rent Zestimate®
Refinance and save
$3,616/mo
Est. payment
Refinancing to a lower rate could help reduce your monthly payments and save thousands over the life of the loan.
$3,616/mo
Est. payment
Explore your selling options
Work with a Zillow partner agent
Leverage their expertise and Zillow's premium Showcase listings to get your home seen by more buyers.
Get startedList with your own agent
Get your home in front of millions of buyers by listing it on Zillow.
Learn how to do itSell it yourself
Take full control of how buyers see your home on Zillow by listing For Sale by Owner (FSBO).
List your homeWhat's special
Zillow last checked:
Listing updated:
Listed by:
Diana M Anderson 704-780-5860,
Intracoastal Realty Corporation
Bought with:
A Non Member
A Non Member
Source: Hive MLS,MLS#: 100524603 Originating MLS: Brunswick County Association of Realtors
Originating MLS: Brunswick County Association of RealtorsFacts & features
Interior
Bedrooms & bathrooms
- Bedrooms: 3
- Bathrooms: 2
- Full bathrooms: 2
Rooms
- Room types: Master Bedroom, Bedroom 2, Bedroom 3, Living Room, Dining Room, Sunroom
Primary bedroom
- Level: Main
- Dimensions: 12 x 19.5
Bedroom 2
- Level: Main
- Dimensions: 12.5 x 11
Bedroom 3
- Description: Can also be office
- Level: Main
- Dimensions: 12.5 x 13.5
Dining room
- Level: Main
- Dimensions: 12.5 x 10
Kitchen
- Level: Main
- Dimensions: 11 x 19
Living room
- Level: Main
- Dimensions: 12.5 x 19
Sunroom
- Level: Main
- Dimensions: 11.5 x 11.5
Heating
- Heat Pump, Natural Gas
Cooling
- Central Air
Appliances
- Included: Gas Oven, Gas Cooktop, Built-In Microwave, Disposal, Dishwasher, ENERGY STAR Qualified Appliances, Tankless Water Heater
- Laundry: Laundry Room
Features
- Master Downstairs, Walk-in Closet(s), Vaulted Ceiling(s), High Ceilings, Entrance Foyer, Kitchen Island, Ceiling Fan(s), Pantry, Walk-in Shower, Blinds/Shades, Walk-In Closet(s)
- Flooring: LVT/LVP, Carpet, Tile
- Basement: None
- Attic: Partially Floored,Pull Down Stairs
- Has fireplace: No
Interior area
- Total structure area: 2,000
- Total interior livable area: 2,000 sqft
Property
Parking
- Total spaces: 6
- Parking features: Garage Faces Front, Concrete, Garage Door Opener
- Attached garage spaces: 3
- Uncovered spaces: 3
Features
- Levels: One
- Stories: 1
- Patio & porch: Patio
- Exterior features: Shutters - Board/Hurricane, Irrigation System
- Pool features: None
- Fencing: None
- Has view: Yes
- View description: Pond
- Has water view: Yes
- Water view: Pond
- Waterfront features: None, Pond
- Frontage type: Pond Front
Lot
- Size: 8,712 Square Feet
- Dimensions: 76' x 120' x 71' x 120'
Details
- Additional structures: Shed(s)
- Parcel number: 41811030087
- Zoning: RC
- Special conditions: Standard
Construction
Type & style
- Home type: SingleFamily
- Property subtype: Single Family Residence
Materials
- Vinyl Siding, Wood Frame
- Foundation: Slab
- Roof: Shingle
Condition
- New construction: No
- Year built: 2023
Utilities & green energy
- Sewer: Public Sewer
- Water: Public
- Utilities for property: Cable Available, Natural Gas Connected, Sewer Connected, Water Connected
Green energy
- Energy efficient items: Lighting, Thermostat
Community & HOA
Community
- Security: Smoke Detector(s)
- Subdivision: Other
HOA
- Has HOA: Yes
- Amenities included: Clubhouse, Pool, Maintenance Common Areas, Maintenance Roads, Management
- HOA fee: $1,152 annually
- HOA name: First Service residential
- HOA phone: 843-904-7001
Location
- Region: Myrtle Beach
Financial & listing details
- Price per square foot: $214/sqft
- Tax assessed value: $16,170
- Annual tax amount: $1,575
- Date on market: 8/12/2025
- Cumulative days on market: 168 days
- Listing agreement: Exclusive Right To Sell
- Listing terms: Cash,Conventional,FHA,USDA Loan,VA Loan
- Road surface type: Paved
Price history
| Date | Event | Price |
|---|---|---|
| 3/5/2026 | Sold | $427,000-0.7%$214/sqft |
Source:  Hive MLS #100524603 Report a problem Hive MLS #100524603 Report a problem | ||
| 1/26/2026 | Pending sale | $430,000$215/sqft |
Source: Hive MLS #100524603 Report a problem | ||
| 1/26/2026 | Contingent | $430,000$215/sqft |
Source:  CCAR #2519651 Report a problem CCAR #2519651 Report a problem | ||
| 12/12/2025 | Price change | $430,000-1.1%$215/sqft |
Source: Hive MLS #100524603 Report a problem | ||
| 11/6/2025 | Price change | $435,000-2.2%$218/sqft |
Source: Hive MLS #100524603 Report a problem | ||
| 10/22/2025 | Price change | $445,000-1.1%$223/sqft |
Source: CCAR #2519651 Report a problem | ||
| 8/12/2025 | Listed for sale | $450,000+6.7%$225/sqft |
Source: CCAR #2519651 Report a problem | ||
| 10/31/2023 | Sold | $421,785$211/sqft |
Source: Public Record Report a problem | ||
Public tax history
| Year | Property taxes | Tax assessment |
|---|---|---|
| 2025 | $1,392 -11.7% | $404,171 |
| 2024 | $1,575 | $404,171 |
| 2023 | -- | -- |
| 2022 | -- | -- |
Find assessor info on the county website
Neighborhood: 29579
Nearby homes
- $463,3843 bd2 ba1.9k sqft5063 Vinesia Dr LOT 454, Myrtle Beach, SC 29579Sold

- $379,4003 bd2 ba1.8k sqft1330 Tessara Way LOT 168, Myrtle Beach, SC 29579Off Market
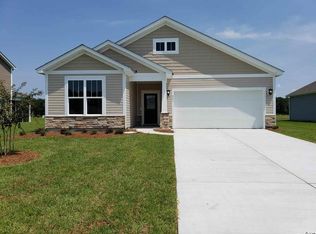
- $421,7852 bd2 ba1.9k sqft5059 Vinesia Dr LOT 453, Myrtle Beach, SC 29579Sold

- $474,3074 bd3 ba2.5k sqft5067 Vinesia Dr LOT 455, Myrtle Beach, SC 29579Sold

- $456,4584 bd4 ba2.6k sqft5051 Vinesia Dr LOT 452, Myrtle Beach, SC 29579Sold
- $416,8003 bd2 ba1.9k sqft5060 Vinesia Dr LOT 430, Myrtle Beach, SC 29579Off Market
- $555,0004 bd4 ba3.2k sqft5064 Vinesia Dr LOT 429, Myrtle Beach, SC 29579Sold
- $383,6003 bd2 ba1.9k sqft5060 Vinesia Dr, Myrtle Beach, SC 29579Off Market
Nearby schools
GreatSchools rating
- 6/10Bridgewater Academy CharterGrades: K-8Distance: 1.2 mi
- 10/10Ocean Bay Middle SchoolGrades: 6-8Distance: 4.1 mi
- 7/10Carolina Forest High SchoolGrades: 9-12Distance: 4 mi
Schools provided by the listing agent
- Elementary: River Oaks Elementary
- Middle: Ocean Bay Middle
- High: Carolina Forest High
Source: Hive MLS. This data may not be complete. We recommend contacting the local school district to confirm school assignments for this home.


Get pre-qualified for a loan
At Zillow Home Loans, we can pre-qualify you in as little as 5 minutes with no impact to your credit score.An equal housing lender. NMLS #10287.
Sell for more on Zillow
Get a Zillow Showcase℠ listing at no additional cost and you could sell for .
$425,400
2% more
+$8,508
With Zillow Showcase(estimated)
$433,908
- South Carolina
- Horry County
- Myrtle Beach
- 29579
- 5059 Vinesia Drive
Nearby cities
Nearby neighborhoods
Nearby zip codes
Other Myrtle Beach Topics
