Skip main navigation
Sold
  • $267,500

    50591 County Road 652, Mattawan, MI 49071

    3beds
    2,211sqft
    Single Family Residence
    Built in 1970
    0.54 Acres Lot
    $298,200 Zestimate®
    $121/sqft
    $2,193 Estimated rent

    Home value

    $298,200

    Estimated sales range

    Not available

    $2,193/mo

    Zestimate® history
    Loading
    Loading...

    Owner options

    List your home for rent

    $2,193/mo

    Rent Zestimate®

    Find your next renter with Zillow Rental Manager. Plus, with online applications, you can quickly screen prospective tenants – for free.

    Learn more

    $2,193/mo

    Rent Zestimate®

    Refinance and save

    $1,719/mo

    Est. payment

    Refinancing to a lower rate could help reduce your monthly payments and save thousands over the life of the loan.

    See today's rates

    $1,719/mo

    Est. payment

    Explore your selling options

    Work with a Zillow partner agent

    Leverage their expertise and Zillow's premium Showcase listings to get your home seen by more buyers.

    Get started

    List with your own agent

    Get your home in front of millions of buyers by listing it on Zillow.

    Learn how to do it

    Sell it yourself

    Take full control of how buyers see your home on Zillow by listing For Sale by Owner (FSBO).

    List your home

    What's special

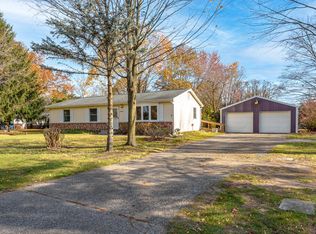
    Welcome to this charming ranch home on 1/2 acre featuring a 320 sq ft pole barn with electricity & a loft! This stylish home in award winning Mattawan Schools has so much to offer. Upon entry, you'll love the continuity of wood floors leading thru the dining room, hallway & 3 bedrooms. The renovated main level bath provides duo sinks, ceramic flooring & a newer shower/tub surround. A 2nd door leads to the 4 season room, showcasing vaulted ceilings & an abundance of windows! French doors lead back to the dining room which is adjacent to the nicely renovated kitchen boasting custom cabinetry, counter tops, stainless steel appliances, plumbing & light fixtures. A 1/2 bath & family room with newly unveiled wood floors complete this level. Downstairs provides a non-conforming 4th bedroom or office/flex space with a closet. A large recreation room with paneled walls offers yet another living space for entertaining or relaxation. The laundry area showcases a front loading LG washer & dryer that is included with the home. You will also find a full bathroom on this level but it is disclosed as not being in working order at this time. Another large flex space in the basement can be used for endless possibilities such as storage, an exercise room, office, playroom or a bedroom with the addition of an egress window. This home truly checks all of your wants and needs!

    Zillow last checked:

    Listing updated:

    Listed by:

    Julie Walters 269-720-6014,

    Jaqua, REALTORS

    Bought with:

    Gregory A Simmons Sr., 6501293487

    Berkshire Hathaway HomeServices Michigan Real Estate (Rock)

    Source: MichRIC,MLS#: 24047048MLS Logo

    Facts & features

    Interior

    Bedrooms & bathrooms
    • Bedrooms: 3
    • Bathrooms: 3
    • Full bathrooms: 2
    • 1/2 bathrooms: 1
    • Main level bedrooms: 3
    Primary bedroom
    • Level: Main
    • Area: 132
    • Dimensions: 12.00 x 11.00
    Bedroom 2
    • Level: Main
    • Area: 96
    • Dimensions: 12.00 x 8.00
    Bedroom 3
    • Level: Main
    • Area: 110
    • Dimensions: 11.00 x 10.00
    Den
    • Level: Lower
    • Area: 143
    • Dimensions: 13.00 x 11.00
    Family room
    • Level: Main
    • Area: 195
    • Dimensions: 15.00 x 13.00
    Living room
    • Level: Main
    • Area: 187
    • Dimensions: 17.00 x 11.00
    Other
    • Description: Sun Room
    • Level: Main
    • Area: 320
    • Dimensions: 20.00 x 16.00
    Recreation
    • Level: Lower
    • Area: 338
    • Dimensions: 26.00 x 13.00
    Heating
    • Forced Air
    Cooling
    • Central Air
    Appliances
    • Included: Built-In Gas Oven, Cooktop, Dishwasher, Dryer, Washer, Water Softener Owned
    • Laundry: Gas Dryer Hookup, In Basement, Laundry Chute, Washer Hookup
    Features
    • Ceiling Fan(s), Pantry
    • Flooring: Ceramic Tile, Laminate, Wood
    • Windows: Skylight(s), Replacement, Window Treatments
    • Basement: Crawl Space,Full
    • Number of fireplaces: 1
    • Fireplace features: Family Room
    Interior area
    • Total structure area: 1,601
    • Total interior livable area: 2,211 sqft
    • Finished area below ground: 610

    Property

    Parking
    • Total spaces: 2
    • Parking features: Garage Faces Front, Garage Door Opener, Attached
    • Garage spaces: 2
    Accessibility
    • Accessibility features: 36 Inch Entrance Door, Grab Bar Mn Flr Bath
    Features
    • Stories: 1
    • Exterior features: Play Equipment, Other
    • Has spa: Yes
    • Spa features: Hot Tub Spa
    Lot
    • Size: 0.54 Acres
    • Dimensions: 95 x 247.56
    • Features: Level, Shrubs/Hedges
    Details
    • Additional structures: Barn(s)
    • Parcel number: 800200201900
    • Zoning description: Res

    Construction

    Type & style
    • Home type: SingleFamily
    • Architectural style: Ranch
    • Property subtype: Single Family Residence
    Materials
    • Brick, Vinyl Siding
    • Roof: Composition
    Condition
    • New construction: No
    • Year built: 1970

    Utilities & green energy

    • Sewer: Septic Tank
    • Water: Well
    • Utilities for property: Natural Gas Available, Electricity Available, Cable Available, Natural Gas Connected, Cable Connected

    Community & HOA

    Community
    • Security: Security System
    Location
    • Region: Mattawan

    Financial & listing details

    • Price per square foot: $121/sqft
    • Tax assessed value: $68,757
    • Annual tax amount: $2
    • Date on market: 9/6/2024
    • Listing terms: Cash,FHA,VA Loan,USDA Loan,Conventional
    • Electric utility on property: Yes
    • Road surface type: Paved

    Price history

    DateEventPrice
    10/10/2024Sold$267,500-2.7%$121/sqft
    Source: MichRIC #24047048 Report a problem
    9/15/2024Pending sale$275,000$124/sqft
    Source: MichRIC #24047048 Report a problem
    9/6/2024Listed for sale$275,000+75.9%$124/sqft
    Source: MichRIC #24047048 Report a problem
    11/1/2004Sold$156,300$71/sqft
    Source: Public Record Report a problem

    Public tax history

    YearProperty taxesTax assessment
    2025$2 $116,100 +14.2%
    2024-- $101,700 +5%
    2023$2 $96,900 +17.2%
    2022-- $82,700 +13.1%
    2021-- $73,100 -2.4%
    2020-- $74,900 +18%
    2018-- $63,500 +1.4%
    2017$1,665 +0.9%$62,600 +2.3%
    2016$1,650 +1.2%$61,200
    2015$1,631 -0.7%$61,200 +4.8%
    2014$1,642 $58,400 +9.2%
    2013-- $53,500 -5%
    2012-- $56,300 -4.4%
    2011-- $58,900 -3%
    2010-- $60,700 +0.5%
    2009-- $60,400 -7.8%
    2008-- $65,500 -3.2%
    2007-- $67,700 +2%
    2006-- $66,400 +3.8%
    2005-- $64,000 +7.6%
    2004-- $59,500 -0.7%
    2003-- $59,900 +4%
    2002-- $57,600 +1.6%
    2001-- $56,700
    Find assessor info on the county website

    Neighborhood: 49071

    Nearby schools

    GreatSchools rating
    Get a cash offer in 3 minutes
    Find out how much your home could sell for in as little as 3 minutes with a no-obligation cash offer.
    Estimated market value
    $298,200
    Get a cash offer in 3 minutes
    Find out how much your home could sell for in as little as 3 minutes with a no-obligation cash offer.
    Estimated market value
    $298,200