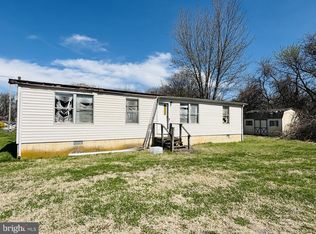
Welcome to this well maintained and updated home that has been kept within the family since built (sellers are the 2nd owners). In 2010, the home Roof (1-layer) was replaced along with the Siding, Gutters and Fascia. New Water Heater in 2022. Other great home improvements include an updated Kitchen, with a deck and stairs to the backyard, flooring throughout the home, multiple 6-panel interior white doors, main floor bath vanity, mirror and lighting, finished basement with the addition of a half-bath, Bedroom #3 (currently used as a sewing craft room), and a large Great Room with a separate bar area. The basement also has a walk-out bilco door to the backyard and a large Storage / Laundry Room. The Kitchen is the heart of this home and oh what a beauty with updated Corian countertop, tile backsplash, stainless/black appliances, island with base cabinet storage and multi-light fixture above, double sink with a window above and an eat-in Dining Area with ceiling fan and door to the large deck, great for grilling, relaxing and entertaining, which has steps to the backyard, and gravel and paver stones underneath for a patio area . An elegant feeling family room with front of the home view, spacious bedrooms (Primary Bed Room and Bed Room #2) and Full Bath complete the main floor. Please note, the basement Bed Room #3, currently used as a sewing/craft room, does not have doors on the closet (to save on space), seller will leave the curtains used to cover the closets in that room. Beautiful curb appeal with concrete sidewalk/patio area and vinyl handrail to the front door, nicely landscaped flower bed with paver stone, lawn care treatment via True Green. Home located behind subject in #505-B and shares use of the driveway. The subject property line goes to about the line with the shed along driveway (lot size 0.20 acres), which is essentially the gravel stone area close to the deck and desk steps (not the paver area, grass fire pit area or tree with paver border); the neighbor behind them (505-B) allows them to use and maintain the entire back yard. Tax Info provide by public web site data via Town of Middletown and New Castle County. Buyer and/or Lender to verify info. Home Sqft provide by New Castle County web site. Settlement to coincide with Seller's purchasing a family member's home which is planned to be available in mid-late May. Contact Listing Agent before writing offer to confirm settlement date.
Sold for $350,000
$350,000
505A New St #A, Middletown, DE 19709
3beds
1,600sqft
Single Family Residence
Built in 1982
8,712 Square Feet Lot
$368,300 Zestimate®
$219/sqft
$2,377 Estimated rent
Home value
$368,300
$331,000 - $405,000
$2,377/mo
Zestimate® history
Owner options
List your home for rent
$2,377/mo
Rent Zestimate®
Find your next renter with Zillow Rental Manager. Plus, with online applications, you can quickly screen prospective tenants – for free.
$2,377/mo
Rent Zestimate®
Refinance and save
$2,108/mo
Est. payment
Refinancing to a lower rate could help reduce your monthly payments and save thousands over the life of the loan.
$2,108/mo
Est. payment
Explore your selling options
Work with a Zillow partner agent
Leverage their expertise and Zillow's premium Showcase listings to get your home seen by more buyers.
Get startedList with your own agent
Get your home in front of millions of buyers by listing it on Zillow.
Learn how to do itSell it yourself
Take full control of how buyers see your home on Zillow by listing For Sale by Owner (FSBO).
List your homeWhat's special
Zillow last checked:
Listing updated:
Listed by:
Lisa Johannsen 302-270-5082,
Patterson-Schwartz-Middletown
Bought with:
Tina Guerrieri, 0020284
RE/MAX Central - Blue Bell
Source: Bright MLS,MLS#: DENC2058832
Facts & features
Interior
Bedrooms & bathrooms
- Bedrooms: 3
- Bathrooms: 2
- Full bathrooms: 1
- 1/2 bathrooms: 1
- Main level bathrooms: 1
- Main level bedrooms: 2
Rooms
- Room types: Dining Room, Primary Bedroom, Bedroom 2, Bedroom 3, Kitchen, Family Room, Great Room, Laundry, Bathroom 1, Half Bath
Primary bedroom
- Level: Main
Bedroom 2
- Level: Main
Bedroom 3
- Level: Lower
Bathroom 1
- Level: Main
Dining room
- Level: Main
Family room
- Level: Main
Great room
- Features: Fireplace - Electric
- Level: Lower
Half bath
- Level: Lower
Kitchen
- Level: Main
Laundry
- Level: Lower
Heating
- Baseboard, Electric
Cooling
- Ceiling Fan(s), Central Air, Electric
Appliances
- Included: Dryer, Microwave, Oven/Range - Electric, Range Hood, Refrigerator, Washer, Water Heater, Electric Water Heater
- Laundry: Laundry Room
Features
- Bar, Ceiling Fan(s), Combination Kitchen/Dining, Eat-in Kitchen, Kitchen Island, Bathroom - Tub Shower
- Flooring: Carpet
- Basement: Heated,Exterior Entry,Partially Finished,Rear Entrance,Walk-Out Access,Windows
- Has fireplace: No
Interior area
- Total structure area: 1,600
- Total interior livable area: 1,600 sqft
- Finished area above ground: 912
- Finished area below ground: 688
Property
Parking
- Parking features: Driveway
- Has uncovered spaces: Yes
Accessibility
- Accessibility features: None
Features
- Levels: Bi-Level,One and One Half
- Stories: 1.5
- Patio & porch: Deck
- Exterior features: Sidewalks
- Pool features: None
Lot
- Size: 8,712 Square Feet
Details
- Additional structures: Above Grade, Below Grade
- Parcel number: 23004.00006
- Zoning: 23R-1A
- Special conditions: Standard
Construction
Type & style
- Home type: SingleFamily
- Property subtype: Single Family Residence
Materials
- Vinyl Siding
- Foundation: Block
Condition
- New construction: No
- Year built: 1982
Utilities & green energy
- Sewer: Public Sewer
- Water: Public
Community & HOA
Community
- Subdivision: None Available
HOA
- Has HOA: No
Location
- Region: Middletown
Financial & listing details
- Price per square foot: $219/sqft
- Tax assessed value: $47,700
- Annual tax amount: $1,465
- Date on market: 4/8/2024
- Listing agreement: Exclusive Right To Sell
- Inclusions: Shed On Right Side Of Property Included
- Exclusions: Basement Refrigerator & Freezer And Electric Fireplace. Shed On Driveway Side. Draperies And Rods. Personal Property.
- Ownership: Fee Simple
Price history
| Date | Event | Price |
|---|---|---|
| 7/2/2024 | Sold | $350,000$219/sqft |
Source:  Bright MLS #DENC2058832 Report a problem Bright MLS #DENC2058832 Report a problem | ||
| 5/18/2024 | Pending sale | $350,000$219/sqft |
Source: Bright MLS #DENC2058832 Report a problem | ||
| 4/8/2024 | Listed for sale | $350,000$219/sqft |
Source: Bright MLS #DENC2058832 Report a problem | ||
Public tax history
Tax history is unavailable.
Neighborhood: 19709
Nearby homes
- $80,0003 bd1 ba1.1k sqft308 New St, Middletown, DE 19709Sold
- $---- bd-- ba-- sqft2 E Main St, Middletown, DE 19709Off Market
- $---- bd-- ba-- sqft1 N Broad St, Middletown, DE 19709Off Market
- $306,9004 bd2 ba-- sqft2 W Main St, Middletown, DE 19709Off Market
- $524,7006 bd4 ba4.4k sqft7 E Main St, Middletown, DE 19709Off Market
- $175,3003 bd1 ba1.5k sqft35 E Main St, Middletown, DE 19709Off Market
- $175,3003 bd1 ba1.5k sqft37 E Main St, Middletown, DE 19709Off Market
- $225,200-- bd-- ba-- sqft15 S Broad St, Middletown, DE 19709Off Market
Nearby schools
GreatSchools rating
- 7/10Silver Lake Elementary SchoolGrades: 1-5Distance: 0.4 mi
- 5/10Meredith (Everett) Middle SchoolGrades: 6-8Distance: 0.5 mi
- 9/10Middletown High SchoolGrades: 9-12Distance: 1.3 mi
Schools provided by the listing agent
- District: Appoquinimink
Source: Bright MLS. This data may not be complete. We recommend contacting the local school district to confirm school assignments for this home.
Get a cash offer in 3 minutes
Find out how much your home could sell for in as little as 3 minutes with a no-obligation cash offer.
Estimated market value
$368,300
Get a cash offer in 3 minutes
Find out how much your home could sell for in as little as 3 minutes with a no-obligation cash offer.
Estimated market value
$368,300
- Delaware
- New Castle County
- Middletown
- 19709
- 505A New St Unit A
Nearby cities
Nearby zip codes
Other Middletown Topics
