Skip main navigation
Off market
  • $1,233,400

    506 11th Ave NE, Saint Petersburg, FL 33701

    3beds
    2,335sqft
    SingleFamily
    Built in 1925
    4,356 Square Feet Lot
    $1,233,400 Zestimate®
    $528/sqft
    $5,229 Estimated rent

    Home value

    $1,233,400

    $1.12M - $1.37M

    $5,229/mo

    Zestimate® history
    Loading
    Loading...

    Owner options

    List your home for rent

    $5,229/mo

    Rent Zestimate®

    Find your next renter with Zillow Rental Manager. Plus, with online applications, you can quickly screen prospective tenants – for free.

    Learn more

    $5,229/mo

    Rent Zestimate®

    Refinance and save

    $8,615/mo

    Est. payment

    Refinancing to a lower rate could help reduce your monthly payments and save thousands over the life of the loan.

    See today's rates

    $8,615/mo

    Est. payment

    Explore your selling options

    Work with a Zillow partner agent

    Leverage their expertise and Zillow's premium Showcase listings to get your home seen by more buyers.

    Get started

    List with your own agent

    Get your home in front of millions of buyers by listing it on Zillow.

    Learn how to do it

    Sell it yourself

    Take full control of how buyers see your home on Zillow by listing For Sale by Owner (FSBO).

    List your home

    What's special

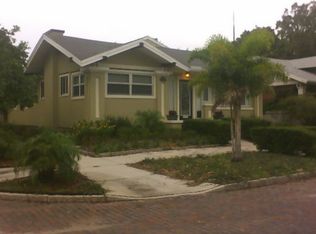
    One or more photo(s) has been virtually staged. Supremely situated in the heart of St. Petes historic Old NE just 3 houses from Beach Drive, this stunning home combines the absolute best of modern living while keeping the classic charm and architecture of the era in which it was built. The front porch is enclosed and air conditioned making for a perfect work from home office or seating area in which to watch the passers-by. Rich hardwoods and a brick surround fireplace welcome you into the main part of the home leading to a completely modern and updated kitchen featuring stainless steel appliances, white shaker style cabinets and gleaning granite countertops. Hurricane impact French doors carry the eye out the yard flanked by greenery and a custom built deck made from sustainable composite decking. Enjoy the built in light and benches under the shade of a grand oak tree. The family area was added to the home to enhance the living space and is light and bright with 9 foot ceilings and timeless Travertine flooring. The primary suite is located on the first floor, is quite expansive and includes two 6by 7 closets a welcome but not often feature in this style home. The en-suite bath was recently renovated top to bottom and now includes his and her vanities and an upscale shower. Leading the way upstairs are tiles original to the home and a punch of color and character. Both guest rooms are amply sized and a full bathroom renovation was just completed and has never been used. A separate AC and tankless hot water heater services the upstairs alone. A more solid home is not to be found as the seller has made a large amount of structural improvements to ensure this nearly 100 year old home will grace the neighborhood for another many years. A freestanding garage offer storage or room for one vehicle and the pavered driveway could easily accommodate 2 cars side by side or 4 cars tandem style perfect for inviting plenty of friends over to walk right downtown for the one of the many events, festivals, concerts and shows our great downtown offers.

    This property is not currently displayed as for sale or rent on Zillow. This may be different from what's on other websites or public sources.

    Facts & features

    Interior

    Bedrooms & bathrooms
    • Bedrooms: 3
    • Bathrooms: 3
    • Full bathrooms: 2
    • 1/2 bathrooms: 1
    Heating
    • Heat pump, Other
    Cooling
    • Central, Other
    Appliances
    • Included: Dishwasher, Dryer, Garbage disposal, Microwave, Range / Oven, Refrigerator, Washer
    Features
    • Flooring: Tile, Other, Carpet, Hardwood
    • Has fireplace: Yes
    Interior area
    • Total interior livable area: 2,335 sqft

    Property

    Parking
    • Total spaces: 1
    • Parking features: Garage - Detached
    Features
    • Exterior features: Wood
    • Has view: Yes
    • View description: City
    Lot
    • Size: 4,356 Square Feet
    Details
    • Parcel number: 173117034350080031

    Construction

    Type & style
    • Home type: SingleFamily
    Materials
    • Frame
    • Foundation: Footing
    • Roof: Other
    Condition
    • Year built: 1925

    Community & HOA

    Location
    • Region: Saint Petersburg

    Financial & listing details

    • Price per square foot: $528/sqft
    • Tax assessed value: $936,797
    • Annual tax amount: $17,812

    Price history

    DateEventPrice
    10/1/2024Listing removed$975,000$418/sqft
    Source: Stellar MLS #U8134406 Report a problem
    10/4/2021Sold$975,000$418/sqft
    Source: Public Record Report a problem
    8/29/2021Pending sale$975,000$418/sqft
    Source: Stellar MLS #U8134406 Report a problem
    8/22/2021Listed for sale$975,000+77.3%$418/sqft
    Source: Stellar MLS #U8134406 Report a problem
    1/13/2015Sold$550,000-1.6%$236/sqft
    Source: Public Record Report a problem
    11/11/2014Price change$559,000-2.8%$239/sqft
    Source: RE/MAX METRO #U7709266 Report a problem
    9/7/2014Listed for sale$575,000+51%$246/sqft
    Source: RE/MAX Metro #U7709266 Report a problem
    1/14/2004Sold$380,900+41.3%$163/sqft
    Source: Public Record Report a problem
    5/28/2002Sold$269,500+7600%$115/sqft
    Source: Public Record Report a problem
    10/15/2001Sold$3,500-97.3%$1/sqft
    Source: Public Record Report a problem
    8/18/1997Sold$132,000$57/sqft
    Source: Public Record Report a problem

    Public tax history

    YearProperty taxesTax assessment
    2025$17,812 +5.1%$936,797 +2.9%
    2024$16,943 +1.4%$910,724 +3%
    2023$16,715 -6.9%$884,198 -5.8%
    2022$17,958 +67.4%$939,009 +69.7%
    2021$10,727 -0.2%$553,272 +1.4%
    2020$10,750 +2.1%$545,633 +2.7%
    2019$10,528 $531,241 +1.9%
    2018$10,528 +1.3%$521,336 +2.1%
    2017$10,393 +1.7%$510,613 +2.1%
    2016$10,219 -2.2%$500,111 +9%
    2015$10,453 +61.4%$458,745 +41.3%
    2014$6,478 +0.6%$324,605 +1.5%
    2013$6,437 +1.9%$319,808 +1.7%
    2012$6,316 $314,462 -0.6%
    2011-- $316,207 -6.2%
    2010-- $337,142 +1%
    2009-- $333,955 +0.1%
    2008$6,312 $333,621 +3%
    2007-- $323,904 -6.7%
    2005-- $347,100 +16.5%
    2004$6,633 -2%$297,900 +7.5%
    2003$6,767 +42.6%$277,100 +24.7%
    2002$4,747 $222,200 +15.8%
    2001$4,747 +18.5%$191,900 +18.7%
    2000$4,007 $161,700
    Find assessor info on the county website

    Neighborhood: Historic Old Northeast

    Nearby schools

    GreatSchools rating
    Schools provided by the listing agent
    • High: St. Petersburg High-PN

    Source: The MLS. This data may not be complete. We recommend contacting the local school district to confirm school assignments for this home.

    Get a cash offer in 3 minutes
    Find out how much your home could sell for in as little as 3 minutes with a no-obligation cash offer.
    Estimated market value
    $1,233,400
    Get a cash offer in 3 minutes
    Find out how much your home could sell for in as little as 3 minutes with a no-obligation cash offer.
    Estimated market value
    $1,233,400