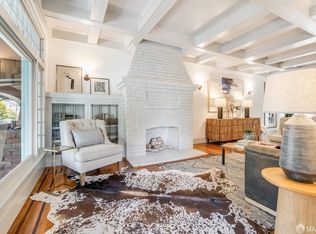
Edwardian elegance with timeless appeal, this classic Inner Richmond home is set on a beautiful, sought-after block and blends graceful architecture with a thoughtful layout of spacious rooms and remarkable natural light from abundant skylights. The main level opens with a gracious living room with elegant hardwood floors, soaring ceilings, and period charm. A formal dining room surrounded by skylights and windows enjoys peaceful garden views, while the bright kitchen offers space for a breakfast table and generous storage. A sun porch opens to the expansive garden. A convenient full bath plus a powder room complete this level. Upstairs finds three comfortable bedrooms, a spacious full bath with a double sink, home office, and attic. The expansive garage has one-car parking, laundry, ample storage, and additional parking in the driveway. A home where heritage meets harmony, this bright Edwardian treasure blends classic character with comfort for the generation to come.
Sold for $1,975,000
$1,975,000
506 11th Ave, San Francisco, CA 94118
3beds
2,032sqft
Single Family Residence
Built in 1910
2,375 Square Feet Lot
$2,170,300 Zestimate®
$972/sqft
$7,531 Estimated rent
Home value
$2,170,300
$1.95M - $2.41M
$7,531/mo
Zestimate® history
Owner options
List your home for rent
$7,531/mo
Rent Zestimate®
Find your next renter with Zillow Rental Manager. Plus, with online applications, you can quickly screen prospective tenants – for free.
$7,531/mo
Rent Zestimate®
Refinance and save
$12,436/mo
Est. payment
Refinancing to a lower rate could help reduce your monthly payments and save thousands over the life of the loan.
$12,436/mo
Est. payment
Explore your selling options
Work with a Zillow partner agent
Leverage their expertise and Zillow's premium Showcase listings to get your home seen by more buyers.
Get startedList with your own agent
Get your home in front of millions of buyers by listing it on Zillow.
Learn how to do itSell it yourself
Take full control of how buyers see your home on Zillow by listing For Sale by Owner (FSBO).
List your homeWhat's special
Peaceful garden viewsExpansive garageBright kitchenBeautiful sought-after blockHome officeAbundant skylightsRemarkable natural light
Zillow last checked:
Listing updated:
Listed by:
Patricia A. Lawton DRE #01233061 415-309-7836,
Sotheby's International Realty 415-901-1700,
Rocky Papale DRE #01764603 415-748-2341,
Sotheby's International Realty
Bought with:
Dylan Hunter, DRE #01716639
Compass
Source: SFAR,MLS#: 425086393 Originating MLS: San Francisco Association of REALTORS
Originating MLS: San Francisco Association of REALTORSFacts & features
Interior
Bedrooms & bathrooms
- Bedrooms: 3
- Bathrooms: 4
- Full bathrooms: 2
- 1/2 bathrooms: 2
Rooms
- Room types: Bonus Room, Dining Room, Kitchen, Living Room, Solarium, Storage
Primary bedroom
- Features: Closet
- Area: 0
- Dimensions: 0 x 0
Bedroom 1
- Area: 0
- Dimensions: 0 x 0
Bedroom 2
- Area: 0
- Dimensions: 0 x 0
Bedroom 3
- Area: 0
- Dimensions: 0 x 0
Bedroom 4
- Area: 0
- Dimensions: 0 x 0
Bathroom
- Features: Double Vanity, Low-Flow Toilet(s), Tub w/Shower Over
Dining room
- Features: Dining/Family Combo, Skylight(s)
- Area: 0
- Dimensions: 0 x 0
Family room
- Features: Skylight(s)
- Area: 0
- Dimensions: 0 x 0
Kitchen
- Features: Breakfast Area, Tile Counters
- Area: 0
- Dimensions: 0 x 0
Living room
- Area: 0
- Dimensions: 0 x 0
Heating
- Central
Appliances
- Included: Dishwasher
- Laundry: Hookups Only, In Garage, Sink
Features
- Cathedral Ceiling(s), Formal Entry, Storage
- Flooring: Linoleum, Wood
- Windows: Dual Pane Partial
- Basement: Partial
- Has fireplace: No
Interior area
- Total structure area: 2,032
- Total interior livable area: 2,032 sqft
Property
Parking
- Total spaces: 2
- Parking features: Enclosed, Garage Door Opener, Inside Entrance, Tandem, On Site (Single Family Only)
- Garage spaces: 1
- Uncovered spaces: 1
Features
- Fencing: Back Yard
Lot
- Size: 2,375 Square Feet
- Features: Garden, Landscaped, Landscape Front, Low Maintenance
- Topography: Level
Details
- Parcel number: 1553043
Construction
Type & style
- Home type: SingleFamily
- Architectural style: Edwardian,Traditional
- Property subtype: Single Family Residence
Materials
- Wood Siding
- Foundation: Concrete Perimeter
Condition
- Updated/Remodeled
- New construction: No
- Year built: 1910
Utilities & green energy
- Sewer: Public Sewer
- Water: Public
- Utilities for property: Natural Gas Connected, Public, Sewer Connected
Community & HOA
Community
- Security: Carbon Monoxide Detector(s), Smoke Detector(s)
HOA
- Has HOA: No
Location
- Region: San Francisco
- Elevation: 0
Financial & listing details
- Price per square foot: $972/sqft
- Tax assessed value: $110,373
- Annual tax amount: $2,030
- Price range: $2M - $2M
- Date on market: 11/8/2025
- Cumulative days on market: 33 days
- Total actual rent: 0
- Road surface type: Paved Sidewalk, Asphalt
Price history
| Date | Event | Price |
|---|---|---|
| 12/19/2025 | Sold | $1,975,000-1%$972/sqft |
Source:  SFAR #425086393 Report a problem SFAR #425086393 Report a problem | ||
| 12/15/2025 | Pending sale | $1,995,000$982/sqft |
Source: SFAR #425086393 Report a problem | ||
| 11/8/2025 | Listed for sale | $1,995,000$982/sqft |
Source: SFAR #425086393 Report a problem | ||
Public tax history
| Year | Property taxes | Tax assessment |
|---|---|---|
| 2025 | $2,030 +2.8% | $110,373 +2% |
| 2024 | $1,975 +2.2% | $108,210 +2% |
| 2023 | $1,933 +3% | $106,090 +2% |
| 2022 | $1,877 +2.2% | $104,011 +2% |
| 2021 | $1,837 -1.6% | $101,972 +1% |
| 2020 | $1,866 +3.3% | $100,928 +2% |
| 2019 | $1,806 +3.5% | $98,950 +2% |
| 2018 | $1,745 +22.5% | $97,010 +2% |
| 2017 | $1,425 +4.1% | $95,109 +2% |
| 2016 | $1,369 +26.5% | $93,246 +1.5% |
| 2015 | $1,082 +2.7% | $91,846 +2% |
| 2014 | $1,054 | $90,048 +0.5% |
| 2013 | -- | $89,642 +2% |
| 2012 | -- | $87,886 +2% |
| 2011 | -- | $86,164 +0.8% |
| 2010 | -- | $85,522 -0.2% |
| 2009 | -- | $85,725 +2% |
| 2008 | -- | $84,045 +2% |
| 2007 | -- | $82,398 +2% |
| 2006 | -- | $80,784 +2% |
| 2005 | -- | $79,201 +3.9% |
| 2003 | -- | $76,227 +2% |
| 2002 | -- | $74,733 +2% |
| 2001 | -- | $73,269 +2% |
| 2000 | -- | $71,833 |
Find assessor info on the county website
Neighborhood: Inner Richmond
Nearby homes
- $2,650,0003 bd3 ba-- sqft510 11th Ave, San Francisco, CA 94118Sold

- $1,820,200-- bd3 ba2.6k sqft500 11th Ave, San Francisco, CA 94118Off Market
- $1,973,8002 bd2 ba1.9k sqft514 11th Ave, San Francisco, CA 94118Off Market
- $1,650,0003 bd1 ba2.5k sqft1931 Anza St, San Francisco, CA 94118Sold
- $2,104,5003 bd1 ba1.7k sqft518 11th Ave, San Francisco, CA 94118Off Market
- $3,299,2004 bd3 ba2.7k sqft522 11th Ave, San Francisco, CA 94118Off Market
- $1,912,9003 bd2 ba1.3k sqft1925 Anza St, San Francisco, CA 94118Off Market
- $2,033,800-- bd1 ba2.2k sqft526 11th Ave, San Francisco, CA 94118Off Market
Nearby schools
GreatSchools rating
- 8/10Frank McCoppin Elementary SchoolGrades: K-5Distance: 0.3 mi
- 8/10Roosevelt Middle SchoolGrades: 6-8Distance: 0.6 mi
- 8/10Washington (George) High SchoolGrades: 9-12Distance: 1.2 mi
Get a cash offer in 3 minutes
Find out how much your home could sell for in as little as 3 minutes with a no-obligation cash offer.
Estimated market value
$2,170,300
Get a cash offer in 3 minutes
Find out how much your home could sell for in as little as 3 minutes with a no-obligation cash offer.
Estimated market value
$2,170,300
Nearby cities
Nearby neighborhoods
Nearby zip codes
Other San Francisco Topics
