Tour this Special Craftsman bungalow in the heart of sought after Crescent Lake area of St. Petersburg. Less than a mile to vibrant downtown, a short ride to world renowned beaches but nestled in a peaceful residential neighborhood you are a short stroll to Crescent Lake, our prized possession. Whether you choose a nature walk around the lake or a workout on the Tennis and Pickleball courts, you will appreciate the greenspace, the lake and varieties of birds calling this home. Then enjoy lunch on 4th Street or take a bike ride downtown or to Central Avenue. From the brick-lined street to the stacked stone exterior and remodeled interior you’ll fall in love with this charming Florida home with true craftsman woodwork and stylish lighting accents throughout. Step up on to the covered front porch and enter through the lovely paned glass doors to the living room. While the craftsman wood surrounded brick fireplace acts as a focal point, it's hard to not be drawn to the stunning wood plank ceiling. Follow the wood floors right into your home office and the front "respite" room to get away from it all. The remodeled kitchen will impress with its ample counter space covered with granite and set off by stylish subway tile backsplash, and featuring stainless steel appliances, gas stove with large chef’s hood over it, solid wood and glass traditional shaker cabinetry. The kitchen is open to the spacious dining area with stunning wainscoting framing it all in to give your gatherings that classic warmth. The primary bedroom is roomy with rare 2 large closets and a sweet window seat to enjoy a view of the sprawling backyard area. The bathroom has also been tastefully renovated with wainscoting, full-tile shower over tub and large floating vanity with ample storage. The second bedroom is good size with plentiful closet space as well. The stackable laundry is conveniently located next to the kitchen. The fully fenced backyard is oversized and features a large and long driveway, two-car garage with attached work room (or storage). The garage has been piped for water and has electricity, potential for a future accessory dwelling unit for family or rental (strong rental history). Home was professionally freshly painted inside and outside Spring 2023. New Roof installed 2019, Termite tented Spring 2020, New Water Heater Spring 2019. Partial Re-pipe Spring 2020. Don’t let this one slip away!!
Sold for $675,000
$675,000
506 12TH AVENUE N, ST PETERSBURG, FL 33701
2beds
1,206sqft
Single Family Residence
Built in 1925
6,107 Square Feet Lot
$656,600 Zestimate®
$560/sqft
$2,574 Estimated rent
Home value
$656,600
$617,000 - $703,000
$2,574/mo
Zestimate® history
Owner options
List your home for rent
$2,574/mo
Rent Zestimate®
Find your next renter with Zillow Rental Manager. Plus, with online applications, you can quickly screen prospective tenants – for free.
$2,574/mo
Rent Zestimate®
Refinance and save
$4,650/mo
Est. payment
Refinancing to a lower rate could help reduce your monthly payments and save thousands over the life of the loan.
$4,650/mo
Est. payment
Explore your selling options
Work with a Zillow partner agent
Leverage their expertise and Zillow's premium Showcase listings to get your home seen by more buyers.
Get startedList with your own agent
Get your home in front of millions of buyers by listing it on Zillow.
Learn how to do itSell it yourself
Take full control of how buyers see your home on Zillow by listing For Sale by Owner (FSBO).
List your homeWhat's special
True craftsman woodworkFully fenced backyardSolid woodSpecial craftsman bungalowPickleball courtsRemodeled interiorStylish subway tile backsplash
Zillow last checked:
Listing updated:
Listed by:
Katrina Jauregui 949-633-3204,
REDFIN CORPORATION 617-458-2883
Bought with:
Noel Karell, 3496207
KELLER WILLIAMS TAMPA CENTRAL
Source: Stellar MLS,MLS#: T3456338 Originating MLS: Tampa
Originating MLS: Tampa
Facts & features
Interior
Bedrooms & bathrooms
- Bedrooms: 2
- Bathrooms: 1
- Full bathrooms: 1
Rooms
- Room types: Bonus Room, Den/Library/Office
Primary bedroom
- Level: First
- Dimensions: 13x22
Kitchen
- Level: First
- Dimensions: 8x14
Living room
- Level: First
- Dimensions: 12x18
Heating
- Electric
Cooling
- Central Air
Appliances
- Included: Dishwasher, Disposal, Dryer, Electric Water Heater, Range, Range Hood, Refrigerator, Washer
- Laundry: Inside, Laundry Room
Features
- Built-in Features, Crown Molding, Eating Space In Kitchen, Primary Bedroom Main Floor, Solid Wood Cabinets, Stone Counters, Thermostat, Walk-In Closet(s)
- Flooring: Laminate, Tile
- Windows: Blinds, Window Treatments
- Has fireplace: Yes
- Fireplace features: Living Room, Wood Burning
Interior area
- Total structure area: 1,645
- Total interior livable area: 1,206 sqft
Property
Parking
- Total spaces: 2
- Parking features: Boat, Curb Parking, Driveway, Off Street, On Street, Workshop in Garage
- Garage spaces: 2
- Has uncovered spaces: Yes
- Details: Garage Dimensions: 21x19
Features
- Levels: One
- Stories: 1
- Patio & porch: Covered, Front Porch
- Exterior features: Lighting
- Fencing: Fenced
- Has view: Yes
- View description: Garden, Trees/Woods
Lot
- Size: 6,107 Square Feet
- Features: City Lot, Near Public Transit
- Residential vegetation: Mature Landscaping, Oak Trees
Details
- Additional structures: Workshop
- Parcel number: 183117209340000120
- Special conditions: None
Construction
Type & style
- Home type: SingleFamily
- Architectural style: Bungalow
- Property subtype: Single Family Residence
Materials
- Block
- Foundation: Crawlspace
- Roof: Shingle
Condition
- New construction: No
- Year built: 1925
Utilities & green energy
- Sewer: Public Sewer
- Water: Public
- Utilities for property: BB/HS Internet Available, Cable Connected, Electricity Connected, Natural Gas Connected, Public, Sewer Connected
Community & HOA
Community
- Pet fee: $0 monthly
- Subdivision: DENTS SUB REV MAP OF
HOA
- Has HOA: No
Location
- Region: Saint Petersburg
Financial & listing details
- Price per square foot: $560/sqft
- Tax assessed value: $500,709
- Annual tax amount: $7,301
- Date on market: 7/7/2023
- Cumulative days on market: 2 days
- Listing terms: Cash,Conventional,FHA,VA Loan
- Ownership: Fee Simple
- Total actual rent: 0
- Electric utility on property: Yes
- Road surface type: Brick, Paved
Price history
| Date | Event | Price |
|---|---|---|
| 8/16/2023 | Sold | $675,000+9.8%$560/sqft |
Source:  Stellar MLS #T3456338 Report a problem Stellar MLS #T3456338 Report a problem | ||
| 7/10/2023 | Pending sale | $615,000$510/sqft |
Source: Stellar MLS #T3456338 Report a problem | ||
| 7/7/2023 | Listed for sale | $615,000+80.9%$510/sqft |
Source: Stellar MLS #T3456338 Report a problem | ||
| 11/27/2021 | Listing removed | -- |
Source: Zillow Rental Manager Report a problem | ||
| 11/16/2021 | Listed for rent | $3,200+39.4%$3/sqft |
Source: Zillow Rental Manager Report a problem | ||
| 2/25/2021 | Listing removed | -- |
Source: Owner Report a problem | ||
| 10/22/2020 | Listing removed | $2,295$2/sqft |
Source: Owner Report a problem | ||
| 10/17/2020 | Price change | $2,295-4.4%$2/sqft |
Source: Owner Report a problem | ||
| 10/8/2020 | Listed for rent | $2,400+14.3%$2/sqft |
Source: Zillow Rental Manager Report a problem | ||
| 3/18/2019 | Listing removed | $2,100$2/sqft |
Source: CROWN GROUP REALTY INC #U8037374 Report a problem | ||
| 3/17/2019 | Price change | $2,100+7.7%$2/sqft |
Source: CROWN GROUP REALTY INC #U8037374 Report a problem | ||
| 3/8/2019 | Listed for rent | $1,950$2/sqft |
Source: CROWN GROUP REALTY INC #U8037374 Report a problem | ||
| 2/7/2019 | Sold | $340,000$282/sqft |
Source: Public Record Report a problem | ||
| 1/2/2019 | Listed for sale | $340,000$282/sqft |
Source: PURPLEBRICKS REALTY INC. #T3143902 Report a problem | ||
| 1/2/2019 | Pending sale | $340,000$282/sqft |
Source: PURPLEBRICKS REALTY INC. #T3143902 Report a problem | ||
| 12/3/2018 | Listed for sale | $340,000+20.6%$282/sqft |
Source: PURPLEBRICKS REALTY INC. #T3143902 Report a problem | ||
| 2/18/2016 | Sold | $282,000-2.4%$234/sqft |
Source: Public Record Report a problem | ||
| 12/29/2015 | Pending sale | $289,000$240/sqft |
Source: ARGO GROUP PROPERTIES LLC #T2792829 Report a problem | ||
| 12/14/2015 | Listed for sale | $289,000+117.3%$240/sqft |
Source: ARGO GROUP PROPERTIES LLC #T2792829 Report a problem | ||
| 10/7/2015 | Sold | $133,000-11.3%$110/sqft |
Source: Public Record Report a problem | ||
| 9/23/2015 | Price change | $150,000-5.4%$124/sqft |
Source: Smith & Associates #U7750082 Report a problem | ||
| 9/16/2015 | Listed for sale | $158,500+193.5%$131/sqft |
Source: Smith & Associates #U7750082 Report a problem | ||
| 1/18/2011 | Sold | $54,000$45/sqft |
Source: Public Record Report a problem | ||
| 12/3/2010 | Listed for sale | $54,000$45/sqft |
Source: RE/MAX REALTY UNLIMITED #T2448125 Report a problem | ||
| 6/1/1998 | Sold | $54,000+96.4%$45/sqft |
Source: Public Record Report a problem | ||
| 4/21/1998 | Sold | $27,500$23/sqft |
Source: Public Record Report a problem | ||
Public tax history
| Year | Property taxes | Tax assessment |
|---|---|---|
| 2025 | $9,974 +0.1% | $500,709 -1.9% |
| 2024 | $9,964 +21.9% | $510,541 +36.6% |
| 2023 | $8,175 +12% | $373,852 +10% |
| 2022 | $7,301 +10% | $339,865 +10% |
| 2021 | $6,636 +15.7% | $308,968 +15.2% |
| 2020 | $5,735 +50.4% | $268,154 +22.3% |
| 2019 | $3,814 | $219,296 +1.9% |
| 2018 | $3,814 +1.6% | $215,207 +2.1% |
| 2017 | $3,756 -13% | $210,781 +8.9% |
| 2016 | $4,319 +331.1% | $193,479 +126.4% |
| 2015 | $1,002 +1.1% | $85,441 +0.8% |
| 2014 | $991 +1.6% | $84,763 +1.5% |
| 2013 | $976 -51.4% | $83,510 -3.9% |
| 2012 | $2,007 | $86,895 +2.9% |
| 2011 | -- | $84,430 +50.4% |
| 2010 | -- | $56,119 +2.7% |
| 2009 | -- | $54,644 +0.1% |
| 2008 | $576 | $54,589 +3% |
| 2007 | -- | $52,999 -62.4% |
| 2005 | -- | $141,100 +20.8% |
| 2004 | $578 +3.4% | $116,800 +27.8% |
| 2003 | $559 +72.6% | $91,400 +30% |
| 2002 | $324 | $70,300 +27.4% |
| 2001 | $324 +9% | $55,200 +22.9% |
| 2000 | $297 | $44,900 |
Find assessor info on the county website
Neighborhood: Historic Uptown
Nearby homes
- $790,0003 bd3 ba1.6k sqft508 12th Ave N, Saint Petersburg, FL 33701Sold

- $--1 bd1 ba650 sqft508 12th Ave N #1/2-A, Saint Petersburg, FL 33701Off Market
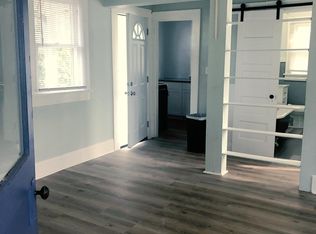
- $825,0004 bd3 ba1.6k sqft500 12th Ave N, Saint Petersburg, FL 33701Sold
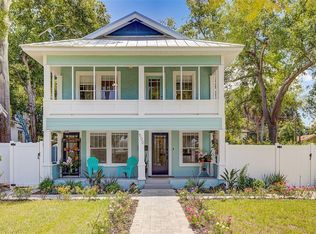
- $817,8003 bd3 ba1.8k sqft530 12th Ave N, Saint Petersburg, FL 33701Off Market

- $535,0003 bd2 ba1.2k sqft521 Kirkwood Ter N, Saint Petersburg, FL 33701Sold
- $--3 bd2 ba1.2k sqft521 Kirkwood Ter N #C, Saint Petersburg, FL 33701Off Market
- $448,900-- bd-- ba1.2k sqft511 Kirkwood Ter N, Saint Petersburg, FL 33701Off Market
- $682,900-- bd2 ba1.9k sqft478 12th Ave N, Saint Petersburg, FL 33701Off Market
Nearby schools
GreatSchools rating
- 5/10Woodlawn Elementary SchoolGrades: PK-5Distance: 1 mi
- 5/10John Hopkins Middle SchoolGrades: 6-8Distance: 1.7 mi
- 6/10St. Petersburg High SchoolGrades: 9-12Distance: 1.7 mi
Schools provided by the listing agent
- Elementary: Woodlawn Elementary-PN
- Middle: John Hopkins Middle-PN
- High: St. Petersburg High-PN
Source: Stellar MLS. This data may not be complete. We recommend contacting the local school district to confirm school assignments for this home.
Get a cash offer in 3 minutes
Find out how much your home could sell for in as little as 3 minutes with a no-obligation cash offer.
Estimated market value
$656,600
Get a cash offer in 3 minutes
Find out how much your home could sell for in as little as 3 minutes with a no-obligation cash offer.
Estimated market value
$656,600
- Florida
- Pinellas County
- Saint Petersburg
- 33701
- Historic Uptown
- 506 12TH AVENUE N
Nearby cities
Nearby neighborhoods
Nearby zip codes
Other Saint Petersburg Topics
- Apartments for Rent in 33701
- Houses for Sale in 33701
- Houses for Rent in 33701
- 33701 Real Estate
- Saint Petersburg Condos
- Houses for Sale in Saint Petersburg
- Newest Listings in Saint Petersburg
- Saint Petersburg Home Values
- Saint Petersburg Real Estate Agents
- Saint Petersburg Refinance
- Saint Petersburg Mortgage Rates
