Nestled in the highly sought-after Mill Creek community, this stunning 4-bedroom, 2.5-bath home with a 3-car attached garage and a detached (almost 600 sq. ft.) garage/accessory building offers the perfect blend of modern updates and serene living. From the moment you arrive, you’ll be captivated by its charm and thoughtful details. A charming screened front porch welcomes you with cozy rocking chairs—perfect for sipping your morning coffee. Inside, spacious living areas are filled with natural light and tall ceilings, highlighted by IMPACT WINDOWS throughout. The family room, separate living room, and dining room provide plenty of space for gatherings and den currently used as a man cave, while the eat-in kitchen nook overlooks the backyard oasis. Enjoy peaceful mornings or entertaining evenings on the screened paver patio, which leads to a newly refinished saltwater pool with solar heating and brand-new equipment. Beyond the pool, take in the breathtaking views of the creek—a perfect backdrop for relaxation. The home’s functionality shines with a 3-car attached garage and a detached almost 600 sq. ft. garage/accessory building, fully finished with a mini-split AC, currently used as an office and golf simulator. With endless possibilities, it’s ready to meet your needs. Recent updates include fresh interior and exterior paint, a 2021 AC, a brand-new water heater, and a brand new septic system (01/20/25). All of this, set on over an acre of land in one of the most desirable neighborhoods, makes this property a true gem. Your Mill Creek dream home awaits—schedule your private showing today!
Sold for $825,000
$825,000
506 135TH STREET E, BRADENTON, FL 34212
4beds
3,015sqft
Single Family Residence
Built in 1993
1.15 Acres Lot
$794,700 Zestimate®
$274/sqft
$4,273 Estimated rent
Home value
$794,700
$723,000 - $874,000
$4,273/mo
Zestimate® history
Owner options
List your home for rent
$4,273/mo
Rent Zestimate®
Find your next renter with Zillow Rental Manager. Plus, with online applications, you can quickly screen prospective tenants – for free.
$4,273/mo
Rent Zestimate®
Refinance and save
$5,436/mo
Est. payment
Refinancing to a lower rate could help reduce your monthly payments and save thousands over the life of the loan.
$5,436/mo
Est. payment
Explore your selling options
Work with a Zillow partner agent
Leverage their expertise and Zillow's premium Showcase listings to get your home seen by more buyers.
Get startedList with your own agent
Get your home in front of millions of buyers by listing it on Zillow.
Learn how to do itSell it yourself
Take full control of how buyers see your home on Zillow by listing For Sale by Owner (FSBO).
List your homeWhat's special
Solar heatingNewly refinished saltwater poolTall ceilingsBackyard oasisFamily roomOffice and golf simulatorCozy rocking chairs
Zillow last checked:
Listing updated:
Listed by:
Echo Belser PA 941-720-4961,
COLDWELL BANKER REALTY 941-739-6777
Bought with:
Stratton Zervos, 3387103
COLDWELL BANKER REALTY
Source: Stellar MLS,MLS#: A4633959 Originating MLS: Sarasota - Manatee
Originating MLS: Sarasota - Manatee
Facts & features
Interior
Bedrooms & bathrooms
- Bedrooms: 4
- Bathrooms: 3
- Full bathrooms: 2
- 1/2 bathrooms: 1
Primary bedroom
- Features: Walk-In Closet(s)
- Level: First
- Area: 240 Square Feet
- Dimensions: 16x15
Bedroom 2
- Features: Built-in Closet
- Level: First
- Area: 182 Square Feet
- Dimensions: 13x14
Bedroom 3
- Features: Built-in Closet
- Level: First
- Area: 132 Square Feet
- Dimensions: 12x11
Bedroom 4
- Features: Built-in Closet
- Level: First
- Area: 143 Square Feet
- Dimensions: 13x11
Primary bathroom
- Features: Garden Bath
- Level: First
- Area: 156 Square Feet
- Dimensions: 12x13
Bathroom 2
- Level: First
- Area: 72 Square Feet
- Dimensions: 8x9
Bonus room
- Features: No Closet
- Level: First
- Area: 168 Square Feet
- Dimensions: 14x12
Dining room
- Level: First
- Area: 143 Square Feet
- Dimensions: 11x13
Family room
- Level: First
- Area: 342 Square Feet
- Dimensions: 19x18
Kitchen
- Level: First
- Area: 325 Square Feet
- Dimensions: 25x13
Laundry
- Level: First
- Area: 112 Square Feet
- Dimensions: 16x7
Living room
- Level: First
- Area: 306 Square Feet
- Dimensions: 17x18
Office
- Level: First
- Area: 117 Square Feet
- Dimensions: 13x9
Heating
- Electric
Cooling
- Central Air
Appliances
- Included: Dishwasher, Disposal, Dryer, Electric Water Heater, Microwave, Range, Refrigerator, Washer
- Laundry: Laundry Room
Features
- Ceiling Fan(s), Kitchen/Family Room Combo, Solid Surface Counters, Vaulted Ceiling(s)
- Flooring: Carpet, Ceramic Tile, Hardwood
- Windows: Storm Window(s), Skylight(s), Hurricane Shutters/Windows
- Has fireplace: Yes
- Fireplace features: Electric, Family Room
Interior area
- Total structure area: 4,436
- Total interior livable area: 3,015 sqft
Property
Parking
- Total spaces: 5
- Parking features: Garage Door Opener, Garage Faces Side, Guest, Off Street, On Street, Open, Oversized, RV Access/Parking
- Attached garage spaces: 5
- Has uncovered spaces: Yes
Features
- Levels: One
- Stories: 1
- Patio & porch: Covered, Enclosed, Front Porch, Rear Porch, Screened
- Exterior features: Rain Gutters, Storage
- Has private pool: Yes
- Pool features: Gunite, Salt Water, Solar Heat
- Spa features: In Ground
- Has view: Yes
- View description: Trees/Woods, Creek/Stream
- Has water view: Yes
- Water view: Creek/Stream
Lot
- Size: 1.15 Acres
- Features: In County, Oversized Lot
- Residential vegetation: Mature Landscaping, Oak Trees, Trees/Landscaped
Details
- Additional structures: Workshop
- Parcel number: 564101806
- Zoning: PDR
- Special conditions: None
Construction
Type & style
- Home type: SingleFamily
- Architectural style: Ranch
- Property subtype: Single Family Residence
Materials
- Block, Stucco
- Foundation: Block
- Roof: Shingle
Condition
- New construction: No
- Year built: 1993
Utilities & green energy
- Sewer: Septic Tank
- Water: Public
- Utilities for property: Electricity Connected
Green energy
- Energy efficient items: Windows
Community & HOA
Community
- Pet fee: $0 monthly
- Subdivision: MILL CREEK PH I
HOA
- Has HOA: Yes
- HOA fee: $45 monthly
- HOA name: Scot Mulbah
- HOA phone: 941-271-6853
Location
- Region: Bradenton
Financial & listing details
- Price per square foot: $274/sqft
- Tax assessed value: $737,005
- Annual tax amount: $5,196
- Date on market: 1/3/2025
- Cumulative days on market: 30 days
- Listing terms: Cash,Conventional,FHA,VA Loan
- Ownership: Fee Simple
- Total actual rent: 0
- Electric utility on property: Yes
- Road surface type: Asphalt
Price history
| Date | Event | Price |
|---|---|---|
| 3/31/2025 | Sold | $825,000$274/sqft |
Source:  Stellar MLS #A4633959 Report a problem Stellar MLS #A4633959 Report a problem | ||
| 2/3/2025 | Pending sale | $825,000$274/sqft |
Source: Stellar MLS #A4633959 Report a problem | ||
| 1/3/2025 | Listed for sale | $825,000-2.8%$274/sqft |
Source: Stellar MLS #A4633959 Report a problem | ||
| 8/24/2024 | Listing removed | -- |
Source: Stellar MLS #A4615171 Report a problem | ||
| 8/2/2024 | Price change | $849,000-5.6%$282/sqft |
Source: Stellar MLS #A4615171 Report a problem | ||
| 6/26/2024 | Listed for sale | $899,000+122%$298/sqft |
Source: Stellar MLS #A4615171 Report a problem | ||
| 8/31/2015 | Sold | $405,000-3.1%$134/sqft |
Source: Stellar MLS #A4125644 Report a problem | ||
| 6/26/2015 | Listed for sale | $418,000+92.6%$139/sqft |
Source: KELLER WILLIAMS RLTY MANATEE #A4125644 Report a problem | ||
| 9/1/1995 | Sold | $217,000$72/sqft |
Source: Public Record Report a problem | ||
Public tax history
| Year | Property taxes | Tax assessment |
|---|---|---|
| 2025 | $5,346 +2.9% | $393,299 +2.9% |
| 2024 | $5,196 +1.2% | $382,215 +3% |
| 2023 | $5,135 +8.8% | $371,083 +8.8% |
| 2022 | $4,722 -0.3% | $341,063 +3% |
| 2021 | $4,735 +0.7% | $331,129 +1.4% |
| 2020 | $4,701 +1.3% | $326,557 +2.3% |
| 2019 | $4,641 | $319,215 +1.9% |
| 2018 | $4,641 +0.7% | $313,263 +2.1% |
| 2017 | $4,609 +16.2% | $306,820 +2.1% |
| 2016 | $3,968 | $300,509 +8.7% |
| 2015 | $3,968 | $276,372 +1.9% |
| 2014 | $3,968 +0.3% | $271,183 +1.5% |
| 2013 | $3,957 +395623% | $267,175 +1.7% |
| 2012 | $1 | $262,709 +2.5% |
| 2011 | $1 | $256,230 +1.5% |
| 2010 | -- | $252,443 +2.7% |
| 2009 | $3,631 +0.5% | $245,806 +0.1% |
| 2008 | $3,615 +4.9% | $245,560 +3% |
| 2007 | $3,445 -4.5% | $238,408 +2.5% |
| 2006 | $3,609 +0.3% | $232,593 +3% |
| 2005 | $3,599 +1.9% | $225,818 +3% |
| 2004 | $3,531 +5% | $219,241 +1.9% |
| 2003 | $3,363 +2.2% | $215,153 +2.4% |
| 2002 | $3,290 +4.7% | $210,110 +2.8% |
| 2001 | $3,143 +1.4% | $204,458 +3% |
| 2000 | $3,101 | $198,503 |
Find assessor info on the county website
Neighborhood: Mill Creek
Nearby homes
- $541,8003 bd2 ba1.6k sqft502 135th St E, Bradenton, FL 34212Off Market
- $759,7003 bd3 ba4.2k sqft602 135th St E, Bradenton, FL 34212Off Market
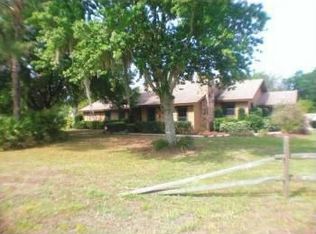
- $561,6004 bd2 ba2.1k sqft807 133rd St E, Bradenton, FL 34212Off Market
- $456,3003 bd2 ba1.9k sqft803 133rd St E, Bradenton, FL 34212Off Market
- $586,2003 bd2 ba2.1k sqft811 133rd St E, Bradenton, FL 34212Off Market
- $970,4005 bd3 ba4.4k sqft606 134th St E, Bradenton, FL 34212Off Market
- $559,5004 bd2 ba1.8k sqft507 135th St E, Bradenton, FL 34212Off Market
- $673,9003 bd3 ba2.9k sqft511 135th St E, Bradenton, FL 34212Off Market
Nearby schools
GreatSchools rating
- 8/10Gene Witt Elementary SchoolGrades: PK-5Distance: 1.3 mi
- 8/10Carlos E. Haile Middle SchoolGrades: 6-8Distance: 2.5 mi
- 6/10Lakewood Ranch High SchoolGrades: PK,9-12Distance: 3.9 mi
Schools provided by the listing agent
- Elementary: Gene Witt Elementary
- Middle: Carlos E. Haile Middle
- High: Lakewood Ranch High
Source: Stellar MLS. This data may not be complete. We recommend contacting the local school district to confirm school assignments for this home.
Get a cash offer in 3 minutes
Find out how much your home could sell for in as little as 3 minutes with a no-obligation cash offer.
Estimated market value
$794,700
Get a cash offer in 3 minutes
Find out how much your home could sell for in as little as 3 minutes with a no-obligation cash offer.
Estimated market value
$794,700
- Florida
- Manatee County
- Bradenton
- 34212
- Mill Creek
- 506 135TH STREET E
Nearby cities
Nearby neighborhoods
Nearby zip codes
Other Bradenton Topics
