Virtually Staged. Welcome to this beautifully renovated, MOVE-IN-READY gem nestled on a spacious nearly quarter-acre lot in the heart of Winter Haven! Perfectly situated on a quiet residential street, this stunning 3-bedroom, 2-bathroom home combines MODERN UPGRADES, functional living spaces, and exceptional outdoor privacy with the freedom of NO HOA RESTRICTIONS. From the moment you arrive, you'll appreciate the inviting curb appeal, long concrete driveway, classic brick accents, and convenient one-car carport. The OVERSIZED HOMESITE provides AMPLE PARKING and plenty of room for additional outdoor storage, recreational vehicles, trailers, or future enhancements. Step inside to discover a bright, open-concept floor plan showcasing gorgeous luxury vinyl flooring, fresh interior finishes, stylish NEW LIGHTING, updated ceiling fans, and an abundance of natural light that creates a warm and welcoming atmosphere throughout the home. The thoughtfully designed layout offers comfortable everyday living while providing the perfect space for entertaining family and friends. At the center of the home is a completely redesigned kitchen that is sure to impress. Featuring elegant quartz countertops, NEW SHAKER CABINETRY, a FARMHOUSE SINK, BRAND-NEW STAINLESS STEEL WHIRLPOOL APPLIANCES, and a breakfast bar, this kitchen delivers the modern finishes maintaining excellent functionality and storage. The thoughtfully designed split bedroom floorplan provides privacy and comfort. The spacious primary suite serves as a relaxing retreat with a beautifully updated ensuite bathroom featuring a stand-up shower, quartz countertops, and a stylish vanity. Two additional bedrooms offer flexibility for guests, family members, a home office, fitness room, or hobby space. The secondary bathroom has also been tastefully renovated with contemporary finishes. Convenience continues with a SEPARATE INDOOR LAUNDRY ROOM offering direct access from both the kitchen and carport, making everyday tasks effortless. French doors open to an EXPANSIVE SCREENED PATIO that serves as an extension of the living space, providing the ideal setting for outdoor dining, weekend gatherings, or simply enjoying Florida's year-round sunshine. Beyond the porch, the FULLY FENCED BACKYARD with PREMIUM VINYL FENCING offers outstanding privacy. Whether you envision a future pool, playground, garden, outdoor kitchen, firepit area, or additional storage building, there's plenty of room to make it your own. Additional updates and features including a roof less than 10 years old, a SEPTIC SYSTEM LESS THAN FIVE YEARS OLD, a BRAND-NEW 2026 WATER HEATER, public water service, and a 2011 HVAC system. The extensive renovations mean less maintenance. Location is everything, and this property delivers. Conveniently located near shopping centers, restaurants, healthcare facilities, schools, parks, and everyday conveniences, you'll also be just MINUTES FROM WINTER HAVEN CHAIN OF LAKES, Downtown Winter Haven, Legoland Florida Resort, Lake Hartridge, and numerous public boat ramps, fishing opportunities, and recreational amenities. Easy access to major highways makes commuting to Lakeland, Orlando, and Tampa a breeze. COMPLETELY RENOVATED, packed with MODERN UPGRADES, situated on a LARGE FENCED LOT, and offering the increasingly rare benefit of NO HOA, this exceptional Winter Haven property presents a unique opportunity seeking a turnkey home in one of Central Florida's most desirable and rapidly growing areas.
Sold for $267,000
Zestimate®
$267,000
506 15TH COURT NE, WINTER HAVEN, FL 33881
3beds
1,320sqft
Single Family Residence
Built in 1964
8,520 Square Feet Lot
$267,000 Zestimate®
$202/sqft
$1,829 Estimated rent
Home value
$267,000
$251,000 - $286,000
$1,829/mo
Zestimate® history
Owner options
List your home for rent
$1,829/mo
Rent Zestimate®
Find your next renter with Zillow Rental Manager. Plus, with online applications, you can quickly screen prospective tenants – for free.
$1,829/mo
Rent Zestimate®
Refinance and save
$1,794/mo
Est. payment
Refinancing to a lower rate could help reduce your monthly payments and save thousands over the life of the loan.
$1,794/mo
Est. payment
Explore your selling options
Work with a Zillow partner agent
Leverage their expertise and Zillow's premium Showcase listings to get your home seen by more buyers.
Get startedList with your own agent
Get your home in front of millions of buyers by listing it on Zillow.
Learn how to do itSell it yourself
Take full control of how buyers see your home on Zillow by listing For Sale by Owner (FSBO).
List your homeWhat's special
Fresh interior finishesStylish new lightingAbundance of natural lightBreakfast barUpdated ceiling fansCompletely redesigned kitchenComfortable everyday living
Zillow last checked:
Listing updated:
Listed by:
David Small 407-601-8351,
KELLER WILLIAMS REALTY SMART 1 863-508-3000
Bought with:
Elliot Gordillo, 3374260
EXP REALTY LLC
Source: Stellar MLS,MLS#: L4962442 Originating MLS: East Polk
Originating MLS: East Polk
Facts & features
Interior
Bedrooms & bathrooms
- Bedrooms: 3
- Bathrooms: 2
- Full bathrooms: 2
Primary bedroom
- Features: Ceiling Fan(s), En Suite Bathroom, Rain Shower Head, Single Vanity, Stone Counters, Walk-In Closet(s)
- Level: First
- Dimensions: 16x11
Kitchen
- Features: Breakfast Bar
- Level: First
- Dimensions: 9x10
Living room
- Features: Ceiling Fan(s)
- Level: First
- Dimensions: 16x13
Heating
- Central, Electric
Cooling
- Central Air
Appliances
- Included: Dishwasher, Disposal, Microwave, Range, Refrigerator
- Laundry: Laundry Room
Features
- Ceiling Fan(s), Eating Space In Kitchen, Kitchen/Family Room Combo, Living Room/Dining Room Combo, Open Floorplan, Primary Bedroom Main Floor, Solid Surface Counters, Thermostat, Walk-In Closet(s)
- Flooring: Luxury Vinyl
- Doors: French Doors
- Has fireplace: No
Interior area
- Total structure area: 1,732
- Total interior livable area: 1,320 sqft
Property
Parking
- Total spaces: 1
- Parking features: Driveway, None
- Carport spaces: 1
- Has uncovered spaces: Yes
Features
- Levels: One
- Stories: 1
- Patio & porch: Patio, Porch, Screened
- Exterior features: Lighting
- Fencing: Vinyl
- Has view: Yes
- View description: Trees/Woods
Lot
- Size: 8,520 Square Feet
- Features: Level
- Residential vegetation: Mature Landscaping, Trees/Landscaped
Details
- Parcel number: 262822588200000490
- Zoning: R-1
- Special conditions: None
Construction
Type & style
- Home type: SingleFamily
- Property subtype: Single Family Residence
Materials
- Block
- Foundation: Slab
- Roof: Shingle
Condition
- New construction: No
- Year built: 1964
Utilities & green energy
- Sewer: Septic Tank
- Water: Public
- Utilities for property: BB/HS Internet Available, Electricity Connected, Sewer Connected, Water Connected
Community & HOA
Community
- Pet fee: $0 monthly
- Subdivision: HILLS LAKE ELBERT
HOA
- Has HOA: No
Location
- Region: Winter Haven
Financial & listing details
- Price per square foot: $202/sqft
- Tax assessed value: $168,692
- Annual tax amount: $2,988
- Date on market: 6/9/2026
- Cumulative days on market: 9 days
- Listing terms: Cash,Conventional,FHA,VA Loan
- Ownership: Fee Simple
- Total actual rent: 0
- Electric utility on property: Yes
- Road surface type: Paved, Asphalt
Price history
| Date | Event | Price |
|---|---|---|
| 7/31/2026 | Sold | $267,000+0.8%$202/sqft |
Source:  Stellar MLS #L4962442 Report a problem Stellar MLS #L4962442 Report a problem | ||
| 7/8/2026 | Contingent | $265,000$201/sqft |
Source: Stellar MLS #L4962442 Report a problem | ||
| 6/22/2026 | Pending sale | $265,000$201/sqft |
Source: Stellar MLS #L4962442 Report a problem | ||
| 6/9/2026 | Listed for sale | $265,000+130.4%$201/sqft |
Source: Stellar MLS #L4962442 Report a problem | ||
| 3/24/2021 | Listing removed | -- |
Source: Owner Report a problem | ||
| 12/9/2017 | Listing removed | $1,200$1/sqft |
Source: Owner Report a problem | ||
| 11/15/2017 | Listed for rent | $1,200$1/sqft |
Source: Owner Report a problem | ||
| 9/1/2016 | Sold | $115,000-3.8%$87/sqft |
Source: Stellar MLS #P4711534 Report a problem | ||
| 8/8/2016 | Pending sale | $119,500$91/sqft |
Source: BROKERS REALTY OF CENTRAL FLOR #P4711534 Report a problem | ||
| 8/3/2016 | Listed for sale | $119,500$91/sqft |
Source: BROKERS REALTY OF CENTRAL FLOR #P4711534 Report a problem | ||
Public tax history
| Year | Property taxes | Tax assessment |
|---|---|---|
| 2025 | $2,229 +5.5% | $167,782 +10% |
| 2024 | $2,112 +2.9% | $152,529 +10% |
| 2023 | $2,053 +9.2% | $138,663 +10% |
| 2022 | $1,879 +15% | $126,057 +10% |
| 2021 | $1,635 +4.7% | $114,597 +5.6% |
| 2020 | $1,561 -0.7% | $108,494 +3.3% |
| 2019 | $1,571 -20.8% | $105,046 +10% |
| 2018 | $1,985 +8.9% | $95,496 +5.6% |
| 2017 | $1,823 +62.6% | $90,415 +23.1% |
| 2016 | $1,121 +248.1% | $73,461 +59.3% |
| 2015 | $322 -47.5% | $46,107 +0.8% |
| 2014 | $613 +95.7% | $45,741 +1.5% |
| 2013 | $313 +1.9% | $45,065 +0.4% |
| 2012 | $308 -15.8% | $44,871 -7.1% |
| 2011 | $366 -23.4% | $48,287 -19.5% |
| 2010 | $477 -1.9% | $59,955 +2.7% |
| 2009 | $487 +6.6% | $58,379 +0.1% |
| 2008 | $456 | $58,321 |
| 2007 | -- | -- |
| 2006 | $535 | -- |
| 2005 | -- | -- |
| 2004 | $453 +3.8% | -- |
| 2003 | $436 +2.4% | $51,099 +2.4% |
| 2002 | $426 +3.3% | $49,901 +1.6% |
| 2001 | $412 | $49,115 |
Find assessor info on the county website
Neighborhood: 33881
Nearby homes
- $270,1003 bd2 ba1.7k sqft502 15th Ct NE, Winter Haven, FL 33881Off Market
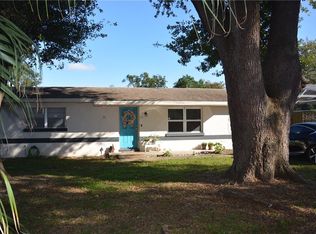
- $263,4003 bd3 ba1.8k sqft510 15th Ct NE, Winter Haven, FL 33881Off Market

- $342,5004 bd3 ba2.2k sqft1599 Avenue E NE, Winter Haven, FL 33881Sold

- $282,0004 bd2 ba1.8k sqft505 16th St NE, Winter Haven, FL 33881Sold

- $230,3003 bd2 ba1.7k sqft505 15th Ct NE, Winter Haven, FL 33881Off Market
- $205,9003 bd1 ba1.1k sqft608 15th Ct NE, Winter Haven, FL 33881Off Market
- $280,0004 bd2 ba1.5k sqft501 15th Ct NE, Winter Haven, FL 33881Sold
- $239,0003 bd1 ba960 sqft515 16th St NE, Winter Haven, FL 33881Off Market
Nearby schools
GreatSchools rating
- 2/10Elbert Elementary SchoolGrades: PK-5Distance: 0.3 mi
- 3/10Denison Middle SchoolGrades: 6-8Distance: 1.4 mi
- 3/10Winter Haven Senior High SchoolGrades: 9-12Distance: 1.5 mi
Get a cash offer in 3 minutes
Find out how much your home could sell for in as little as 3 minutes with a no-obligation cash offer.
Estimated market value
$267,000
Get a cash offer in 3 minutes
Find out how much your home could sell for in as little as 3 minutes with a no-obligation cash offer.
Estimated market value
$267,000
- Florida
- Polk County
- Winter Haven
- 33881
- 506 15TH COURT NE
Nearby cities
Nearby neighborhoods
Nearby zip codes
Other Winter Haven Topics
