Skip main navigation
Sold
  • $817,500

    506 17th St, Hood River, OR 97031

    3beds
    2,443sqft
    Residential, Single Family Residence
    Built in 1949
    0.25 Acres Lot
    $817,200 Zestimate®
    $335/sqft
    $2,904 Estimated rent

    Home value

    $817,200

    Estimated sales range

    Not available

    $2,904/mo

    Zestimate® history
    Loading
    Loading...

    Owner options

    List your home for rent

    $2,904/mo

    Rent Zestimate®

    Find your next renter with Zillow Rental Manager. Plus, with online applications, you can quickly screen prospective tenants – for free.

    Learn more

    $2,904/mo

    Rent Zestimate®

    Refinance and save

    $4,834/mo

    Est. payment

    Refinancing to a lower rate could help reduce your monthly payments and save thousands over the life of the loan.

    See today's rates

    $4,834/mo

    Est. payment

    Explore your selling options

    Work with a Zillow partner agent

    Leverage their expertise and Zillow's premium Showcase listings to get your home seen by more buyers.

    Get started

    List with your own agent

    Get your home in front of millions of buyers by listing it on Zillow.

    Learn how to do it

    Sell it yourself

    Take full control of how buyers see your home on Zillow by listing For Sale by Owner (FSBO).

    List your home

    What's special

    Fully fenced backyardAttached flex loft spaceLight-filled family roomGenerous formal dining roomPrivate balconyVaulted ceilingsWell-appointed kitchen
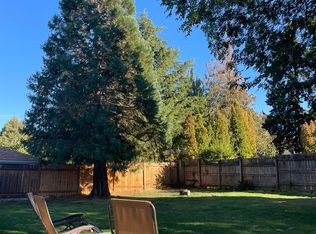
    Welcome to one of Hood River's most sought-after neighborhoods! This 2,443 sq ft traditional two-story sits on a beautifully landscaped quarter-acre, just across from Hood River Middle School and close to the city pool and Jackson Park. A charming stone-accented entry with a bold blue front door sets the tone for this warm and inviting home. Luxury vinyl plank floors flow throughout the main living area, where you'll find a spacious living room with a cozy wood stove, a light-filled family room with French doors leading to the patio, a generous formal dining room with a stylish pendant chandelier, and a dedicated office for working from home. The well-appointed kitchen features vaulted ceilings, tile backsplash, ample cabinetry, and a cheerful breakfast nook bathed in natural light. Four bedrooms and two full bathrooms round out a very functional floor plan. Upstairs, the spacious and bright primary suite impresses with a private balcony and an attached flex loft space perfect for a reading nook, studio, or additional home office. An attached one-car garage provides convenient main level access and additional storage. The outdoor living spaces are truly exceptional. Multiple paver patio areas wrap around the home, offering distinct spaces for dining, lounging, and entertaining under the trees. French doors open directly from the family room onto the main patio, creating a seamless indoor-outdoor flow. Stone retaining walls, a fully fenced backyard, mature evergreens, a Japanese maple, and birch trees create a lush, private, park-like setting that feels like a retreat right in the heart of Hood River. Whether you are hosting a summer barbecue, relaxing in a hammock under the pines, or enjoying a quiet evening by the chiminea, this backyard delivers. All appliances included. Bring your vision and make it your own Hood River home.

    Zillow last checked:

    Listing updated:

    Listed by:

    Julie Gilbert rmls@copperwest.com,

    Copper West Real Estate

    Bought with:

    Hunter Lowery, 200309253

    Copper West Real Estate

    Source: RMLS (OR),MLS#: 375880320MLS Logo

    Facts & features

    Interior

    Bedrooms & bathrooms
    • Bedrooms: 3
    • Bathrooms: 2
    • Full bathrooms: 2
    • Main level bathrooms: 1
    Rooms
    • Room types: Office, Bedroom 2, Bedroom 3, Dining Room, Family Room, Kitchen, Living Room, Primary Bedroom
    Primary bedroom
    • Features: Closet, Ensuite, Wallto Wall Carpet
    • Level: Upper
    Bedroom 2
    • Features: Wallto Wall Carpet
    • Level: Main
    Bedroom 3
    • Features: Wallto Wall Carpet
    • Level: Main
    Dining room
    • Level: Main
    Family room
    • Features: Exterior Entry, High Ceilings
    • Level: Main
    Kitchen
    • Level: Main
    Living room
    • Level: Main
    Office
    • Features: Loft
    • Level: Upper
    Heating
    • Forced Air
    Cooling
    • Central Air
    Appliances
    • Included: Dishwasher, Free-Standing Range, Free-Standing Refrigerator, Microwave, Stainless Steel Appliance(s), Washer/Dryer, Gas Water Heater, Tank Water Heater
    Features
    • Vaulted Ceiling(s), Loft, High Ceilings, Closet, Tile
    • Flooring: Luxury Vinyl Plank, Tile, Wall to Wall Carpet
    • Windows: Aluminum Frames, Double Pane Windows
    • Basement: Crawl Space
    • Number of fireplaces: 1
    • Fireplace features: Stove, Wood Burning
    Interior area
    • Total structure area: 2,443
    • Total interior livable area: 2,443 sqft

    Property

    Parking
    • Total spaces: 1
    • Parking features: Driveway, Off Street, Attached
    • Attached garage spaces: 1
    • Has uncovered spaces: Yes
    Accessibility
    • Accessibility features: Garage On Main, Main Floor Bedroom Bath, Minimal Steps, Utility Room On Main, Accessibility
    Features
    • Levels: Two
    • Stories: 2
    • Patio & porch: Patio, Porch
    • Exterior features: Yard, Exterior Entry
    • Fencing: Fenced
    • Has view: Yes
    • View description: Territorial
    Lot
    • Size: 0.25 Acres
    • Features: Level, Trees, SqFt 10000 to 14999
    Details
    • Parcel number: 6135
    • Zoning: R1

    Construction

    Type & style
    • Home type: SingleFamily
    • Architectural style: Contemporary
    • Property subtype: Residential, Single Family Residence
    Materials
    • T111 Siding, Wood Siding
    • Foundation: Concrete Perimeter
    • Roof: Composition
    Condition
    • Resale
    • New construction: No
    • Year built: 1949

    Utilities & green energy

    • Gas: Gas
    • Sewer: Public Sewer
    • Water: Public

    Community & HOA

    HOA
    • Has HOA: No
    Location
    • Region: Hood River

    Financial & listing details

    • Price per square foot: $335/sqft
    • Tax assessed value: $714,350
    • Annual tax amount: $3,971
    • Date on market: 6/10/2026
    • Cumulative days on market: 7 days
    • Listing terms: Cash,Conventional,FHA
    • Road surface type: Paved

    Price history

    DateEventPrice
    7/31/2026Sold$817,500-0.9%$335/sqft
    Source: RMLS (OR) #375880320 Report a problem
    6/18/2026Pending sale$825,000$338/sqft
    Source: RMLS (OR) #375880320 Report a problem
    6/11/2026Listed for sale$825,000+73.7%$338/sqft
    Source: RMLS (OR) #375880320 Report a problem
    1/9/2018Sold$475,000$194/sqft
    Source: RMLS (OR) #17624191 Report a problem
    11/6/2017Pending sale$475,000$194/sqft
    Source: Copper West Properties-Hood River #17624191 Report a problem
    9/15/2017Listed for sale$475,000$194/sqft
    Source: Copper West Properties-Hood River #17624191 Report a problem
    9/1/2017Pending sale$475,000$194/sqft
    Source: Copper West Properties-Hood River #17624191 Report a problem
    8/23/2017Price change$475,000-4%$194/sqft
    Source: Copper West Properties-Hood River #17624191 Report a problem
    7/15/2017Listed for sale$495,000+34.1%$203/sqft
    Source: Copper West Properties-Hood River #17624191 Report a problem
    10/31/2010Listing removed$369,000$151/sqft
    Source: Windermere Glenn Taylor Real Estate #10050045 Report a problem
    8/12/2010Price change$369,000-5.4%$151/sqft
    Source: Windermere Glenn Taylor Real Estate #10050045 Report a problem
    6/19/2010Listed for sale$389,900-15.2%$160/sqft
    Source: Windermere Glenn Taylor Real Estate #10050045 Report a problem
    1/8/2010Listing removed$459,900$188/sqft
    Source: Hood River Real Estate - Don Nunamaker, REALTORS in Hood River, OR #7116478 Report a problem
    1/7/2010Listed for sale$459,900$188/sqft
    Source: Hood River Real Estate - Don Nunamaker, REALTORS in Hood River, OR #7116478 Report a problem

    Public tax history

    YearProperty taxesTax assessment
    2024$3,867 +2.8%$258,440 +3%
    2023$3,763 +2.1%$250,920 +3%
    2022$3,684 -0.5%$243,620 +3%
    2021$3,701 +10.9%$236,530 +3%
    2020$3,339 $229,650 +3%
    2019$3,339 +2%$222,970 +3%
    2018$3,272 $216,480 +3%
    2017$3,272 +4.5%$210,180 +3%
    2016$3,131 $204,060 +3%
    2015$3,131 +3.4%$198,120 +3%
    2014$3,028 $192,350 +3%
    2013$3,028 +4.3%$186,750 +3%
    2012$2,904 +3.1%$181,320 +3%
    2011$2,816 -0.4%$176,040 +3%
    2010$2,827 +5.9%$170,910 +3%
    2009$2,670 +9.8%$165,940 +3%
    2008$2,431 $161,110 +3%
    2007-- $156,420
    Find assessor info on the county website

    Neighborhood: 97031

    Nearby schools

    GreatSchools rating
    Schools provided by the listing agent
    • Elementary: May Street
    • Middle: Hood River
    • High: Hood River Vall

    Source: RMLS (OR). This data may not be complete. We recommend contacting the local school district to confirm school assignments for this home.

    Get pre-qualified for a loan
    At Zillow Home Loans, we can pre-qualify you in as little as 5 minutes with no impact to your credit score.

    An equal housing lender. NMLS #10287.