Skip main navigation
Closed
  • Price Unknown

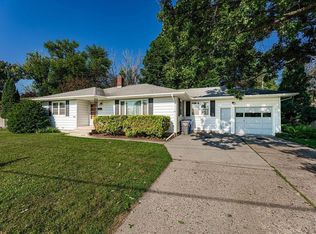
    506 18th Ave S, Fargo, ND 58103

    4beds
    3,312sqft
    Single Family
    Built in 1958
    0.27 Acres Lot
    $466,600 Zestimate®
    $--/sqft
    $3,260 Estimated rent

    Home value

    $466,600

    $443,000 - $490,000

    $3,260/mo

    Zestimate® history
    Loading
    Loading...

    Owner options

    List your home for rent

    $3,260/mo

    Rent Zestimate®

    Find your next renter with Zillow Rental Manager. Plus, with online applications, you can quickly screen prospective tenants – for free.

    Learn more

    $3,260/mo

    Rent Zestimate®

    Refinance and save

    Refinancing to a lower rate could help reduce your monthly payments and save thousands over the life of the loan.

    See today's rates

    Explore your selling options

    Work with a Zillow partner agent

    Leverage their expertise and Zillow's premium Showcase listings to get your home seen by more buyers.

    Get started

    List with your own agent

    Get your home in front of millions of buyers by listing it on Zillow.

    Learn how to do it

    Sell it yourself

    Take full control of how buyers see your home on Zillow by listing For Sale by Owner (FSBO).

    List your home

    What's special

    Main floor laundryStone countertopsGenerously sized primary suiteBeautifully landscaped backyardTwo spacious storage roomsLarge walk-in closetNew stainless steel appliances
    Located near the highly sought-after Lindenwood Park, this spacious and beautifully updated rambler offers the perfect blend of comfort, function, and style. With 4 bedrooms (and potential for a 5th with added egress) and 4 bathrooms, there’s room for everyone and everything. The main floor features three bedrooms, including a generously sized primary suite with a large walk-in closet and private bath complete with dual sinks and a tiled shower. The primary bedroom also offers great views of the beautifully landscaped backyard, creating a peaceful retreat. A second bedroom includes its own private half bath, adding extra convenience. Main floor laundry adds to the home's functionality. The fully remodeled kitchen shines with stone countertops and new stainless steel appliances, making it ideal for both everyday living and entertaining. Downstairs, you’ll find new carpet throughout, a large bathroom, one bedroom (with potential for a second), plus two versatile flex rooms perfect for home offices, workout spaces, or hobbies. Two spacious storage rooms provide plenty of room for all your extras. The 2-stall tandem garage offers ample space, and the golf simulator (available) is a standout feature for year-round enjoyment. Step outside to a fully fenced, beautifully landscaped backyard, perfect for relaxing or entertaining. This home offers space, updates, and an unbeatable location—don’t miss it!

    Zillow last checked:

    Listing updated:

    Listed by:

    Anne Kallhoff 701-866-4425,

    Roers Real Estate Services LLC

    Bought with:

    Deb Nordby

    Park Co., REALTORS®

    Source: NorthstarMLS as distributed by MLS GRID,MLS#: 7049728MLS Logo

    Facts & features

    Interior

    Bedrooms & bathrooms
    • Bedrooms: 4
    • Bathrooms: 4
    • Full bathrooms: 1
    • 3/4 bathrooms: 2
    • 1/2 bathrooms: 1
    Bedroom
    • Level: Main
    Bedroom 2
    • Level: Main
    Bedroom 3
    • Level: Main
    Bedroom 4
    • Level: Basement
    Bathroom
    • Level: Main
    Bathroom
    • Level: Main
    Bathroom
    • Level: Main
    Bathroom
    • Level: Basement
    Bonus room
    • Level: Basement
    Family room
    • Level: Basement
    Flex room
    • Level: Basement
    Flex room
    • Level: Basement
    Kitchen
    • Level: Main
    Laundry
    • Level: Main
    Living room
    • Level: Main
    Storage
    • Level: Basement
    Utility room
    • Level: Basement
    Heating
    • Baseboard, Heat Pump, Hot Water, Zoned
    Cooling
    • Ductless Mini-Split
    Appliances
    • Included: Dishwasher, Microwave, Range, Refrigerator, Stainless Steel Appliance(s)
    • Laundry: Main Level
    Features
    • Basement: Crawl Space,Egress Window(s),Finished,Full,Concrete
    • Number of fireplaces: 1
    • Fireplace features: Living Room
    Interior area
    • Total structure area: 3,312
    • Total interior livable area: 3,312 sqft
    • Finished area above ground: 1,931
    • Finished area below ground: 1,269

    Property

    Parking
    • Total spaces: 2
    • Parking features: Attached, Insulated Garage, Tandem Garage
    • Attached garage spaces: 2
    Accessibility
    • Accessibility features: None
    Features
    • Levels: One
    • Stories: 1
    • Fencing: Full
    Lot
    • Size: 0.27 Acres
    Details
    • Foundation area: 1381
    • Parcel number: 01266000380000
    • Zoning description: Residential-Single Family

    Construction

    Type & style
    • Home type: SingleFamily
    • Property subtype: Single Family
    Materials
    • Roof: Age 8 Years or Less,Architectural Shingle
    Condition
    • New construction: No
    • Year built: 1958

    Utilities & green energy

    • Gas: Natural Gas
    • Sewer: City Sewer/Connected
    • Water: City Water/Connected

    Community & neighborhood

    Location
    • Region: Fargo
    • Subdivision: Harry A Schnell

    HOA & financial

    HOA
    • Has HOA: No

    Price history

    DateEventPrice
    5/15/2026Sold--
    Source: NorthstarMLS as distributed by MLS GRID #7049728 Report a problem
    5/4/2026Pending sale$495,000$149/sqft
    Source: NorthstarMLS as distributed by MLS GRID #7049728 Report a problem
    4/6/2026Listed for sale$495,000+115.2%$149/sqft
    Source: NorthstarMLS as distributed by MLS GRID #7049728 Report a problem
    1/17/2014Sold--
    Source: NorthstarMLS as distributed by MLS GRID #7372475 Report a problem
    11/9/2013Pending sale$230,000$69/sqft
    Source: Keller Williams - Fargo-Moorhead #13-4809 Report a problem
    10/20/2013Listed for sale$230,000$69/sqft
    Source: Keller Williams - Fargo-Moorhead #13-4809 Report a problem

    Public tax history

    YearProperty taxesTax assessment
    2024$4,732 +7%$343,400 +7%
    2023$4,423 +8.4%$320,900 +11%
    2022$4,081 +1.8%$289,100 +0.1%
    2021$4,008 +1.2%$288,700
    2020$3,960 +1.4%$288,700 +7%
    2019$3,905 +1.2%$269,800
    2018$3,858 +3.7%$269,800 +106%
    2017$3,719 +11%$130,950 +3%
    2016$3,350 +2.2%$127,150 +9.2%
    2015$3,279 +4.7%$116,400 +8%
    2014$3,132 +161%$107,800
    2013$1,200 -31%$107,800 +7.5%
    2012$1,738 +2%$100,250
    2011$1,704 -54.9%$100,250
    2010$3,777 +1%$100,250
    2009$3,739 -11.1%$100,250 -50%
    2008$4,206 $200,500 +100%
    2007-- $100,250 +4%
    2006$4,154 -2.8%$96,400 +5%
    2005$4,274 +30.5%$91,800 +23.6%
    2003$3,275 +6.8%$74,250 +1.7%
    2001$3,067 $73,000

    Find assessor info on the county website

    Neighborhood: Clara Barton

    Nearby schools

    GreatSchools rating