Is small town living calling your name? Don't miss this opportunity to call Newhall home, where available homes don't come along often! Enjoy the charm of small town living while remaining just a short drive from Cedar Rapids. Step inside to find a welcoming living room that flows into a designated dining area and an open style kitchen. The main level also features a primary bedroom, full bathroom, and spacious laundry room. Upstairs, you'll find an oversized, versatile living space that could serve as one large bedroom, a second family room, or easily be divided into separate areas. Additional features include an unfinished basement, detached 1-stall garage, and a nice, level yard. Enjoy the peaceful setting and quiet pace of life ouside the city!
For sale
$169,900
506 1st St E, Newhall, IA 52315
2beds
1,328sqft
Single Family Residence
Built in 1949
6,098 Square Feet Lot
$168,000 Zestimate®
$128/sqft
$-- HOA
What's special
Open style kitchenOversized versatile living spaceNice level yardDesignated dining areaSpacious laundry roomPrimary bedroom
- 34 days
- 281
- 12
Zillow last checked:
Listing updated:
Listed by:
Sara Kruse 319-329-0619,
Pinnacle Realty LLC
Source: CRAAR, CDRMLS,MLS#: 2607181 Originating MLS: Cedar Rapids Area Association Of Realtors
Facts & features
Interior
Bedrooms & bathrooms
- Bedrooms: 2
- Bathrooms: 1
- Full bathrooms: 1
Rooms
- Room types: Family Room, Laundry, Living Room
Other
- Level: First
Cooling
- Central Air
Appliances
- Included: Dryer, Disposal, Gas Water Heater, Microwave, Range, Refrigerator, Water Softener Owned, Washer
- Laundry: Main Level
Features
- Dining Area, Separate/Formal Dining Room, Main Level Primary
- Basement: Full
Interior area
- Total interior livable area: 1,328 sqft
- Finished area above ground: 1,328
- Finished area below ground: 0
Video & virtual tour
Property
Parking
- Total spaces: 1
- Parking features: Detached, Garage, On Street, Garage Door Opener
- Garage spaces: 1
- Has uncovered spaces: Yes
Lot
- Size: 6,098 Square Feet
- Dimensions: 6000
Details
- Parcel number: 16012980
Construction
Type & style
- Home type: SingleFamily
- Property subtype: Single Family Residence
Condition
- New construction: No
- Year built: 1949
Utilities & green energy
- Sewer: Public Sewer
- Water: Public
Community & HOA
Location
- Region: Newhall
Financial & listing details
- Price per square foot: $128/sqft
- Tax assessed value: $137,300
- Annual tax amount: $1,768
- Date on market: 10/14/2026
- Listing terms: Cash,Conventional,FHA,USDA Loan,VA Loan
Estimated market value
$168,000
$160,000 - $176,000
Not available
Price history
| Date | Event | Price |
|---|---|---|
| 11/16/2026 | Listed for sale | $169,900$128/sqft |
Source:  CRAAR, CDRMLS #2607181 Report a problem | ||
| 10/23/2026 | Pending sale | $169,900$128/sqft |
Source: CRAAR, CDRMLS #2607181 Report a problem | ||
| 10/14/2026 | Listed for sale | $169,900+112.4%$128/sqft |
Source: CRAAR, CDRMLS #2607181 Report a problem | ||
| 1/23/2015 | Sold | $80,000-11%$60/sqft |
Source: CRAAR, CDRMLS #1405284 Report a problem | ||
| 11/20/2014 | Price change | $89,900-5.3%$68/sqft |
Source: Iowa Realty #1405284 Report a problem | ||
| 10/15/2014 | Price change | $94,900-5%$71/sqft |
Source: Iowa Realty #1405284 Report a problem | ||
| 8/19/2014 | Price change | $99,900-9.1%$75/sqft |
Source: Iowa Realty #1405284 Report a problem | ||
| 8/1/2014 | Listed for sale | $109,900$83/sqft |
Source: Iowa Realty #1405284 Report a problem | ||
Public tax history
| Year | Property taxes | Tax assessment |
|---|---|---|
| 2025 | $1,542 +3.8% | $137,300 +10.8% |
| 2024 | $1,486 -2.7% | $123,900 |
| 2023 | $1,528 +1.6% | $123,900 +9.4% |
| 2022 | $1,504 +9.3% | $113,300 |
| 2021 | $1,376 -6% | $113,300 +15.7% |
| 2020 | $1,463 +3.5% | $97,900 |
| 2019 | $1,413 +1.4% | $97,900 +2.6% |
| 2018 | $1,394 +13.1% | $95,400 |
| 2017 | $1,232 -1.9% | $95,400 +7% |
| 2016 | $1,256 +1.1% | $89,200 |
| 2015 | $1,242 -0.5% | $89,200 -2.2% |
| 2014 | $1,248 +1.5% | $91,200 |
| 2013 | $1,230 -1.4% | -- |
| 2012 | $1,248 -7.6% | -- |
| 2011 | $1,350 +9.9% | -- |
| 2010 | $1,228 +13.5% | -- |
| 2009 | $1,082 +5.7% | -- |
| 2008 | $1,024 +10.1% | -- |
| 2007 | $930 | -- |
Find assessor info on the county website
Monthly payment
Est. payment
Payment breakdown
Explore the cost of this home by adjusting the details. Changes won't be saved.Climate risks
Neighborhood: 52315
Nearby schools
Schools provided by the listing agent
- Elementary: Atkins
- Middle: Benton Comm
- High: Benton Comm
Source: CRAAR, CDRMLS. This data may not be complete. We recommend contacting the local school district to confirm school assignments for this home.
Similar homes
- $185,0003 bd1 ba1.1k sqft218 Washington St, Norway, IA 52318For Sale
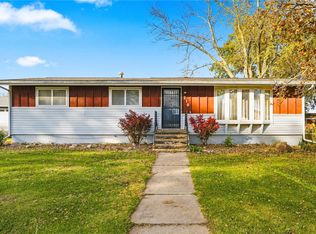 MLS ID #2607951, David Berry, Realty87. CRAAR, CDRMLS
- $150,0003 bd1 ba1.3k sqft1515 E Ave, Vinton, IA 52349For Sale
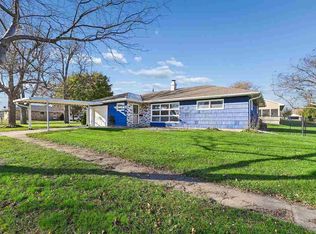 MLS ID #202606629, Amanda Kruse. Iowa City Area AOR
- $--3 bd1 ba1.2k sqft810 A Ave, Vinton, IA 52349AuctionAuction.com 2
- $162,5002 bd1 ba974 sqft1325 11th St NW, Cedar Rapids, IA 52405For Sale
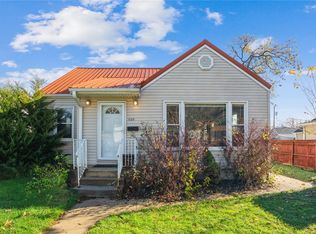 MLS ID #2607890, Chris Rozek, Realty87. CRAAR, CDRMLS
