Welcome home to this inviting 3-bedroom, 1-bath gem packed with updates and thoughtful features! This property offers a perfect blend of comfort, functionality, and outdoor enjoyment-ready for you to move right in. Inside, you'll love the many recent improvements, including new kitchen cupboards, updated appliances, fresh paint, and newer flooring (2019), creating a bright and welcoming living space. Major mechanicals were also updated in 2019 with a new furnace, central A/C, and hot water heater-giving you peace of mind for years to come. In 2020, even more enhancements were completed, including new gutters with leaf filters and downspouts, updated bathroom, select new windows, and a brand-new garage floor and driveway pad. Outdoor living was elevated with two beautiful new patios-perfect for relaxing or entertaining-and a convenient lean-to addition off the garage. The home's flexible layout includes a dedicated office that could easily be converted into a fourth bedroom, while the smaller bedroom offers potential as a pantry or expanded storage space if not using as a bedroom. You'll appreciate the main-level laundry, generous closet space, and a spacious walk-in closet in the primary bedroom. Both the front and back entries are designed with practicality in mind, offering ample room for coats, shoes, and everyday storage. Step outside and enjoy your private retreat featuring large fenced garden areas and those two patios-ideal for creating your own summer oasis. To top it off, a brand-new roof will be installed in July, adding even more value and peace of mind. Located just a couple of blocks from the grocery store, aquatic center, parks, and ball fields, and only minutes from walking trails, schools, football field, and ice rink, this home offers unbeatable convenience in a great neighborhood. Don't miss your chance to make this updated, versatile home yours!
Pending
$275,000
506 2nd Ave NW, Kasson, MN 55944
3beds
1,624sqft
Single Family
Built in 1900
8,712 Square Feet Lot
$-- Zestimate®
$169/sqft
$-- HOA
What's special
Hot water heaterGenerous closet spaceSelect new windowsUpdated appliancesDedicated officeUpdated bathroomNew kitchen cupboards
- 44 days |
- 123 |
- 1 |
Zillow last checked:
Listing updated:
Listed by:
Carrie Carstensen 507-421-5387,
Edina Realty, Inc.
Source: NorthstarMLS as distributed by MLS GRID,MLS#: 7089032
Facts & features
Interior
Bedrooms & bathrooms
- Bedrooms: 3
- Bathrooms: 1
- Full bathrooms: 1
Bedroom
- Level: Main
- Area: 180 Square Feet
- Dimensions: 15x12
Bedroom 2
- Level: Main
- Area: 135 Square Feet
- Dimensions: 15x9
Bedroom 3
- Level: Main
- Area: 63 Square Feet
- Dimensions: 9x7
Dining room
- Level: Main
- Area: 204 Square Feet
- Dimensions: 17x12
Kitchen
- Level: Main
- Area: 108 Square Feet
- Dimensions: 12x9
Office
- Level: Main
- Area: 120 Square Feet
- Dimensions: 12x10
Heating
- Forced Air
Cooling
- Central Air
Appliances
- Included: Dryer, Gas Water Heater, Microwave, Range, Refrigerator, Washer
- Laundry: Main Level
Features
- Basement: Unfinished
- Has fireplace: No
Interior area
- Total structure area: 2,308
- Total interior livable area: 1,624 sqft
- Finished area above ground: 1,624
- Finished area below ground: 0
Property
Parking
- Total spaces: 2
- Parking features: Detached Garage, Gravel, Concrete
- Garage spaces: 2
Accessibility
- Accessibility features: None
Features
- Levels: One
- Stories: 1
- Patio & porch: Patio
Lot
- Size: 8,712 Square Feet
- Dimensions: 66 x 131
Details
- Foundation area: 684
- Parcel number: 245040310
- Zoning description: Residential-Single Family
Construction
Type & style
- Home type: SingleFamily
- Property subtype: Single Family
Condition
- New construction: No
- Year built: 1900
Utilities & green energy
- Gas: Natural Gas
- Sewer: City Sewer/Connected
- Water: City Water/Connected
Community & HOA
Community
- Subdivision: Parmenters 2nd Add
HOA
- Has HOA: No
Location
- Region: Kasson
Financial & listing details
- Price per square foot: $169/sqft
- Tax assessed value: $159,400
- Annual tax amount: $1,800
- Date on market: 6/8/2026
- Cumulative days on market: 43 days
Estimated market value
Not available
Estimated sales range
Not available
$1,645/mo
Price history
| Date | Event | Price |
|---|---|---|
| 6/24/2026 | Pending sale | $275,000$169/sqft |
Source:  NorthstarMLS as distributed by MLS GRID #7089032 Report a problem NorthstarMLS as distributed by MLS GRID #7089032 Report a problem | ||
| 6/8/2026 | Listed for sale | $275,000+239.5%$169/sqft |
Source: NorthstarMLS as distributed by MLS GRID #7089032 Report a problem | ||
| 7/29/2019 | Sold | $81,000+1.4%$50/sqft |
Source: NorthstarMLS as distributed by MLS GRID #5247130 Report a problem | ||
| 6/21/2019 | Pending sale | $79,900$49/sqft |
Source: Property Brokers of Minnesota #5247130 Report a problem | ||
| 6/13/2019 | Listed for sale | $79,900-17.5%$49/sqft |
Source: Property Brokers of Minnesota #5247130 Report a problem | ||
| 6/27/2018 | Listing removed | $96,797+4.4%$60/sqft |
Source: Auction.com Report a problem | ||
| 5/30/2018 | Listed for sale | $92,736+0%$57/sqft |
Source: Auction.com Report a problem | ||
| 7/27/2017 | Listing removed | $92,730-18.6%$57/sqft |
Source: Auction.com Report a problem | ||
| 7/15/2017 | Listed for sale | -- |
Source: Auction.com Report a problem | ||
| 8/4/2008 | Sold | $113,978$70/sqft |
Source:  Lake Superior Area Realtors as distributed by MLS GRID #1126281 Report a problem Lake Superior Area Realtors as distributed by MLS GRID #1126281 Report a problem | ||
Public tax history
| Year | Property taxes | Tax assessment |
|---|---|---|
| 2025 | $1,664 -1.8% | $159,400 +4.9% |
| 2024 | $1,694 +1% | $152,000 +6.1% |
| 2023 | $1,678 +12% | $143,300 +3.8% |
| 2022 | $1,498 +3.7% | $138,100 +21.2% |
| 2021 | $1,444 +13% | $113,900 +3.3% |
| 2020 | $1,278 -25.2% | $110,300 |
| 2019 | $1,708 +1.2% | -- |
| 2018 | $1,688 +48.3% | $95,000 +3% |
| 2017 | $1,138 -14.9% | $92,200 +6.5% |
| 2016 | $1,338 +4.4% | $86,600 -9.4% |
| 2015 | $1,282 +13.4% | $95,600 |
| 2014 | $1,131 -2.2% | -- |
| 2013 | $1,156 +0.9% | -- |
| 2012 | $1,146 -1.7% | -- |
| 2011 | $1,166 +2.1% | -- |
| 2010 | $1,142 | -- |
Find assessor info on the county website
Monthly payment
Est. payment
Payment breakdown
Explore the cost of this home by adjusting the details. Changes won't be saved.Climate risks
Neighborhood: 55944
Nearby schools
GreatSchools rating
- 7/10Kasson-Mantorville Middle SchoolGrades: 5-8Distance: 0.5 mi
- 9/10Kasson-Mantorville Senior High SchoolGrades: 9-12Distance: 0.7 mi
- 8/10Kasson-Mantorville Elementary SchoolGrades: PK-4Distance: 0.7 mi
- $333,5002 bd2 ba1.5k sqft108 6th St NW, Kasson, MN 55944Off Market
- $230,3003 bd1 ba1.2k sqft107 5th St NW, Kasson, MN 55944Off Market
- $260,9005 bd1 ba1.6k sqft105 5th St NW, Kasson, MN 55944Off Market

- $302,0002 bd2 ba1.4k sqft507 2nd Ave NW, Kasson, MN 55944Off Market
- $353,4003 bd1 ba2.1k sqft201 5th St NW, Kasson, MN 55944Off Market
- $231,4002 bd2 ba1.2k sqft503 1st Ave NW, Kasson, MN 55944Off Market
- $138,8001 bd1 ba624 sqft101 5th St NW, Kasson, MN 55944Off Market
- $335,1005 bd3 ba2.4k sqft205 5th St NW, Kasson, MN 55944Off Market
A local agent can set up tours, give advice and negotiate with sellers.
Similar homes
- $280,0003 bd2 ba2k sqft305 N Mantorville Ave, Kasson, MN 55944For Sale
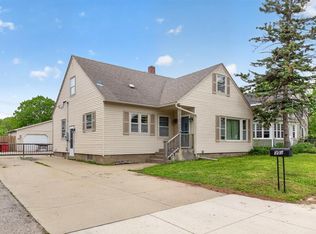
 MLS ID #7023308, Erika Blim, Lakeshore Real Estate Krage &. NorthstarMLS as distributed by MLS GRID
 - $354,0004 bd2 ba1.9k sqft57 4th Ave SE, Kasson, MN 55944For Sale
 MLS ID #7113594, Tim Meirick, Edina Realty, Inc.. NorthstarMLS as distributed by MLS GRID
 - $369,0004 bd2 ba2.1k sqft1003 3rd St NE, Kasson, MN 55944For Sale
 MLS ID #7080619, Ann Doring-Archer, Edina Realty, Inc.. NorthstarMLS as distributed by MLS GRID
 - $299,9004 bd2 ba2.1k sqft403 3rd Ave NE, Byron, MN 55920For Sale
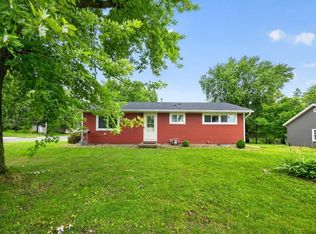 MLS ID #7101093, Kyle Swanson, eXp Realty. NorthstarMLS as distributed by MLS GRID
 - $309,9004 bd3 ba1.9k sqft302 1st St NW, Dodge Center, MN 55927For SaleMLS ID #7088664, Nichole Fleming, Engel & Volkers - Rochester. NorthstarMLS as distributed by MLS GRID
- $310,0003 bd3 ba1.8k sqft306 4th Ave NE, Byron, MN 55920For SaleMLS ID #7046181, Domaille Real Estate, eXp Realty. NorthstarMLS as distributed by MLS GRID
- $195,0002 bd1 ba1k sqft708 2nd St SW, Kasson, MN 55944For SaleMLS ID #7099556, Carrie Carstensen, Edina Realty, Inc.. NorthstarMLS as distributed by MLS GRID
- $279,9004 bd2 ba1.8k sqft3517 6th Pl NW, Rochester, MN 55901For SaleMLS ID #7059859, Karlene Tutewohl, Re/Max Results. NorthstarMLS as distributed by MLS GRID
- $277,0003 bd2 ba2k sqft1003 9th Ave NW, Rochester, MN 55901For SaleMLS ID #7081938, Lori Reinalda, Re/Max Results. NorthstarMLS as distributed by MLS GRID
- $269,0003 bd2 ba1.9k sqft2412 25th St NW, Rochester, MN 55901For SaleMLS ID #7080363, Jessica Koepp, Edina Realty, Inc.. NorthstarMLS as distributed by MLS GRID
- $300,0005 bd2 ba1.8k sqft2056 44th St NW, Rochester, MN 55901For SaleMLS ID #7112296, Gavin Hoffman, Counselor Realty of Rochester. NorthstarMLS as distributed by MLS GRID
- $269,9003 bd1 ba1.4k sqft1205 9th St NE, Rochester, MN 55906For SaleMLS ID #7103630, Randy Hoffarth, Real Broker, LLC.. NorthstarMLS as distributed by MLS GRID
- $269,9003 bd1 ba1k sqft1805 Marvale Ave SE, Rochester, MN 55904For SaleMLS ID #7101375, Chad Luedke, Dwell Realty Group LLC. NorthstarMLS as distributed by MLS GRID
- $284,9002 bd2 ba2.1k sqft3307 21st Ave NW, Rochester, MN 55901For SaleMLS ID #7107926, Karl Rogers, Dwell Realty Group LLC. NorthstarMLS as distributed by MLS GRID
- $295,0004 bd2 ba1.3k sqft215 6th St NW, Rochester, MN 55901For SaleMLS ID #7111855, Robin Gwaltney, Re/Max Results. NorthstarMLS as distributed by MLS GRID
- $254,9003 bd2 ba1.3k sqft815 E Center St, Rochester, MN 55904For SaleMLS ID #7033883, Robin Gwaltney, Re/Max Results. NorthstarMLS as distributed by MLS GRID
- $254,9503 bd2 ba1.4k sqft2649 11th Ave NW, Rochester, MN 55901For SaleMLS ID #7080626, Daniel Pflugshaupt, Gallery of Homes. NorthstarMLS as distributed by MLS GRID
- $395,0003 bd1 ba1.8k sqft73584 260th Ave, Hayfield, MN 55940For SaleMLS ID #7098983, Tim Meirick, Edina Realty, Inc.. NorthstarMLS as distributed by MLS GRID
- $259,9003 bd2 ba1.4k sqft1317 11th Ave SE, Rochester, MN 55904For SaleMLS ID #7074265, Kyle Swanson, eXp Realty. NorthstarMLS as distributed by MLS GRID
- $299,9994 bd2 ba1.6k sqft3821 15th Ave NW, Rochester, MN 55901For SaleMLS ID #7093235, Trudi Westberg, Keller Williams Premier Realty. NorthstarMLS as distributed by MLS GRID
