Skip main navigation
Under contract
  • $429,999

    506 3rd Ave SE, Ruskin, FL 33570

    4beds
    2,349sqft
    : 
    Loading
    Get pre-qualified
    Single Family Residence
    Built in 1965
    1.18 Acres Lot
    $411,400 Zestimate®
    $183/sqft
    $-- HOA

    What's special

    Expansive waterfront lotWaterfront propertyBreathtaking viewsExceptional waterfront propertySparkling outdoor pool area
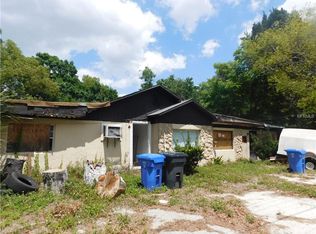
    Under contract-accepting backup offers. Waterfront Retreat on Nearly 1.5 Acres - A Rare Opportunity! Discover the perfect blend of privacy, space, and convenience with this exceptional waterfront property, nestled on just under 1.5 acres in a serene, sought-after location. This 4-bedroom, 2-bathroom home offers endless potential whether you're looking to restore its charm or build your dream residence from the ground up to take full advantage of the breathtaking views. Set in a peaceful setting yet close to everything, this unique property is just minutes from top-rated schools, beautiful beaches, golf courses, and the vibrant shops and restaurants of downtown Gibsonton. Commuters will love the easy access,only 10 minutes to I-75 and a quick 25 minute drive to downtown Tampa. Enjoy the best of both worlds: a tranquil retreat with all the conveniences of city living nearby. Expansive waterfront lot ideal for renovation or new construction, sparkling outdoor pool area – see the video tour! Roof was replaced in 2025, Brand New $12,000. AC unit was just installed Over $12,000. was invested to have the entire home remediated and cleared of any wood destroying organisms by the Florida Dept of Agriculture and Consumer Services and was also cleared by a Florida licensed structural engineer. Explore every detail with the immersive 3D Matterport virtual tour Don’t miss this once-in-a-lifetime opportunity to own a slice of paradise. Schedule your private showing today! The home owners are still living in the home and are in the process of moving
    277 days
    |
    1,262
    |
    97
    |

    Zillow last checked:

    Listing updated:

    Listed by:

    Brian Sadler 813-638-4970,

    ALIGN RIGHT REALTY LLC 727-264-6800

    Source: Stellar MLS,MLS#: TB8434049MLS LogoOriginating MLS: Suncoast Tampa

      Facts & features

      Interior

      Bedrooms & bathrooms
      • Bedrooms: 4
      • Bathrooms: 3
      • Full bathrooms: 3
      Primary bedroom
      • Features: Walk-In Closet(s)
      • Level: First
      • Area: 256 Square Feet
      • Dimensions: 16x16
      Bedroom 2
      • Features: Built-in Closet
      • Level: First
      • Area: 123.5 Square Feet
      • Dimensions: 13x9.5
      Bedroom 3
      • Features: Built-in Closet
      • Level: First
      • Area: 123.5 Square Feet
      • Dimensions: 13x9.5
      Bedroom 4
      • Features: Built-in Closet
      • Level: First
      • Area: 136.5 Square Feet
      • Dimensions: 13x10.5
      Primary bathroom
      • Level: First
      • Area: 38.25 Square Feet
      • Dimensions: 8.5x4.5
      Bathroom 2
      • Level: First
      • Area: 84 Square Feet
      • Dimensions: 10.5x8
      Bathroom 3
      • Level: First
      • Area: 40.5 Square Feet
      • Dimensions: 9x4.5
      Family room
      • Level: First
      • Area: 240 Square Feet
      • Dimensions: 20x12
      Kitchen
      • Level: First
      • Area: 216 Square Feet
      • Dimensions: 18x12
      Laundry
      • Level: First
      • Area: 128 Square Feet
      • Dimensions: 16x8
      Living room
      • Level: First
      • Area: 260 Square Feet
      • Dimensions: 20x13
      Heating
      • Central
      Cooling
      • Central Air
      Appliances
      • Included: Dishwasher, Disposal, Range, Refrigerator
      • Laundry: Laundry Room
      Features
      • Eating Space In Kitchen, Thermostat
      • Flooring: Carpet, Linoleum
      • Doors: Sliding Doors
      • Has fireplace: Yes
      • Fireplace features: Wood Burning
      Interior area
      • Total structure area: 3,108
      • Total interior livable area: 2,349 sqft

      Property

      Parking
      • Total spaces: 2
      • Parking features: Garage - Attached
      • Attached garage spaces: 2
      Features
      • Levels: One
      • Stories: 1
      • Exterior features: Private Mailbox, Storage
      • Has private pool: Yes
      • Pool features: In Ground, Lighting, Screen Enclosure
      Lot
      • Size: 1.18 Acres
      Details
      • Parcel number: U0832191V500000000403.0
      • Zoning: RDC-12
      • Special conditions: None

      Construction

      Type & style
      • Home type: SingleFamily
      • Property subtype: Single Family Residence
      Materials
      • Block
      • Foundation: Slab
      • Roof: Shingle
      Condition
      • New construction: No
      • Year built: 1965

      Utilities & green energy

      • Sewer: Septic Tank
      • Water: Public
      • Utilities for property: BB/HS Internet Available, Cable Available, Electricity Connected, Fire Hydrant, Phone Available, Sewer Connected, Underground Utilities, Water Connected

      Community & HOA

      Community
      • Pet fee: $0 monthly
      • Subdivision: RUSKIN CITY MAP OF
      HOA
      • Has HOA: No
      Location
      • Region: Ruskin

      Financial & listing details

      • Price per square foot: $183/sqft
      • Tax assessed value: $429,747
      • Annual tax amount: $3,244
      • Date on market: 10/4/2025
      • Cumulative days on market: 209 days
      • Ownership: Fee Simple
      • Total actual rent: 0
      • Electric utility on property: Yes
      • Road surface type: Paved

        Estimated market value

        $411,400

        $391,000 - $432,000

        $3,005/mo

        Price history

        DateEventPrice
        7/8/2026Contingent$429,999$183/sqft
        Source: Stellar MLS #TB8434049 Report a problem
        6/18/2026Pending sale$429,999$183/sqft
        Source: Stellar MLS #TB8434049 Report a problem
        5/19/2026Price change$429,9990%$183/sqft
        Source: Stellar MLS #TB8434049 Report a problem
        4/15/2026Pending sale$430,000$183/sqft
        Source: Stellar MLS #TB8434049 Report a problem
        4/8/2026Listed for sale$430,000$183/sqft
        Source: Stellar MLS #TB8434049 Report a problem
        3/29/2026Pending sale$430,000$183/sqft
        Source: Stellar MLS #TB8434049 Report a problem
        3/15/2026Price change$430,000-8.5%$183/sqft
        Source: Stellar MLS #TB8434049 Report a problem
        2/7/2026Listed for sale$469,900$200/sqft
        Source: Stellar MLS #TB8434049 Report a problem
        2/2/2026Pending sale$469,900$200/sqft
        Source: Stellar MLS #TB8434049 Report a problem
        1/14/2026Price change$469,900-9.6%$200/sqft
        Source: Stellar MLS #TB8434049 Report a problem
        11/6/2025Price change$519,900-4.6%$221/sqft
        Source: Stellar MLS #TB8434049 Report a problem
        10/4/2025Listed for sale$545,000$232/sqft
        Source: Stellar MLS #TB8434049 Report a problem

        Public tax history

        YearProperty taxesTax assessment
        2025$1,685 +11.2%$133,453 +2.9%
        2024$1,516 +5.1%$129,692 +3%
        2023$1,442 +4.3%$125,915 +3%
        2022$1,382 +0.8%$122,248 +3%
        2021$1,371 +5.1%$118,687 +1.4%
        2020$1,305 +5.8%$117,048 +2.3%
        2019$1,233 $114,416 +1.9%
        2018$1,233 +3.2%$112,283 -42.6%
        2017$1,194 +1.6%$195,537 +81.5%
        2016$1,176 +1.1%$107,712 +0.7%
        2015$1,164 +0%$106,963 +0.8%
        2014$1,163 $106,114 +1.5%
        2013$1,163 -6.5%$104,546 +1.7%
        2012$1,244 -16.6%$102,798 -10.5%
        2011$1,491 -12.7%$114,869 -9.2%
        2010$1,709 -21.7%$126,576 -8.6%
        2009$2,182 +0.2%$138,495 +0.1%
        2008$2,177 -8%$138,357 +3%
        2007$2,366 -4.8%$134,327 +2.5%
        2006$2,484 +0.3%$131,051 +3%
        2005$2,477 $127,234 +3%
        2004-- $123,528 +1.9%
        2003-- $121,225 +2.4%
        2002-- $118,384 +1.6%
        2001-- $116,520 +1%
        2000$2,259 $115,366

        Find assessor info on the county website

        Monthly payment

        Est. payment

        Payment breakdown

        Explore the cost of this home by adjusting the details. Changes won't be saved.
        All calculations are estimates and provided by Zillow, Inc. for informational purposes only. Actual amounts may vary.
        HOA fees may include property taxes on listings classified as Co-Ops. Contact the listing agent and/or owner for fee details.
        Mortgage interest rates are dependent on a number of factors, including credit score, down payment, and repayment length. Interest rate data provided by Zillow Group Marketplace, Inc. as of 1/1/1970 from various mortgage lenders with which we have lead or other similar arrangements; the Estimated Payment is an average of those rates.
        See how much you could borrow to make a competitive offer.

        Climate risks

        Neighborhood: 33570

        Getting around

        50 / 100
        Somewhat Walkable
        55 / 100
        Bikeable

        Nearby schools

        GreatSchools rating
        Schools provided by the listing agent
        • Elementary: Ruskin-HB
        • Middle: Shields-HB
        • High: Lennard-HB

        Source: Stellar MLS. This data may not be complete. We recommend contacting the local school district to confirm school assignments for this home.

        A local agent can set up tours, give advice and negotiate with sellers.

        A local lender can help you make sure your offer is ready when you are.

        Browse local experts

        Similar homes

        Skip to the end of the carouselSkip to the beginning of the carousel