Tucked away in a cul-de-sac, this spacious home offers thoughtful updates, fantastic storage and plenty of room to spread out. The kitchen was fully remodeled in 2021 with soft-close cabinetry and drawers, under-cabinet lighting, stainless steel appliances which will stay and a generous pantry. Newer laminate flooring throughout the upper level, fresh paint, an updated stair railing and banister, and updated bathrooms give the home a fresh, move-in-ready feel. The primary suite features its own full bath and walk-in closet, while abundant closets and storage can be found throughout the home. Downstairs, an updated gas fireplace with built-ins creates a cozy gathering space, as well as a huge rec room which includes an updated bar area and flooring. You'll also find the 4th bedroom with potential for a 5th. There's flexibility for guests, a home office, workout space or whatever fits your life. Outside, enjoy a fully fenced backyard with flat, usable space, updated landscaping and a composite deck. Additional improvements include a new roof and gutters in 2020, newer kitchen window, back door and screen door, and a newer MyQ-enabled garage door. The backyard sheds will stay offering even more space to store everything you need. This is a well-cared-for home with substantial updates, flexible living space and a location you'll love!
Active
Price cut: $5K (10/9)
$329,900
506 47th Ave, East Moline, IL 61244
4beds
2,868sqft
Single Family Residence
Built in 1984
10,018 Square Feet Lot
$325,100 Zestimate®
$115/sqft
$-- HOA
What's special
- 30 days
- 1,575
- 87
Zillow last checked:
Listing updated:
Listed by:
Ashleigh Weinert (563)320-9477,
Ruhl&Ruhl REALTORS Davenport
Source: MRED as distributed by MLS GRID,MLS#: 12768324
Facts & features
Interior
Bedrooms & bathrooms
- Bedrooms: 4
- Bathrooms: 3
- Full bathrooms: 3
Rooms
- Room types: Recreation Room
Primary bedroom
- Features: Flooring (Carpet), Bathroom (Full)
- Level: Second
- Area: 180 Square Feet
- Dimensions: 12X15
Bedroom 2
- Features: Flooring (Carpet)
- Level: Second
- Area: 130 Square Feet
- Dimensions: 10X13
Bedroom 3
- Features: Flooring (Carpet)
- Level: Second
- Area: 110 Square Feet
- Dimensions: 10X11
Bedroom 4
- Features: Flooring (Carpet)
- Level: Lower
- Area: 120 Square Feet
- Dimensions: 10X12
Dining room
- Features: Flooring (Laminate)
- Level: Second
- Area: 169 Square Feet
- Dimensions: 13X13
Family room
- Features: Flooring (Carpet)
- Level: Lower
- Area: 504 Square Feet
- Dimensions: 21X24
Kitchen
- Features: Flooring (Laminate)
- Level: Second
- Area: 187 Square Feet
- Dimensions: 11X17
Laundry
- Level: Lower
- Area: 24 Square Feet
- Dimensions: 4X6
Living room
- Features: Flooring (Laminate)
- Level: Second
- Area: 322 Square Feet
- Dimensions: 23X14
Recreation room
- Features: Flooring (Carpet)
- Level: Lower
- Area: 406 Square Feet
- Dimensions: 14X29
Heating
- Natural Gas, Forced Air
Cooling
- Central Air
Appliances
- Included: Range, Microwave, Dishwasher, Refrigerator, Washer, Dryer, Stainless Steel Appliance(s)
Features
- Basement: Finished,Exterior Entry,Egress Window,Rec/Family Area,Storage Space,Daylight,Full,Walk-Out Access
- Number of fireplaces: 1
- Fireplace features: Gas Starter, Family Room, Basement
Interior area
- Total structure area: 2,868
- Total interior livable area: 2,868 sqft
Property
Parking
- Total spaces: 2
- Parking features: Attached, Garage
- Attached garage spaces: 2
Accessibility
- Accessibility features: No Disability Access
Features
- Patio & porch: Deck
- Fencing: Fenced
Lot
- Size: 10,018 Square Feet
- Features: Cul-De-Sac
Details
- Additional structures: Shed(s)
- Parcel number: 1712102018
- Special conditions: None
Construction
Type & style
- Home type: SingleFamily
- Property subtype: Single Family Residence
Materials
- Vinyl Siding, Brick
- Foundation: Block
- Roof: Asphalt
Condition
- New construction: No
- Year built: 1984
Utilities & green energy
- Sewer: Public Sewer
- Water: Public
Community & HOA
HOA
- Services included: None
Location
- Region: East Moline
Financial & listing details
- Price per square foot: $115/sqft
- Tax assessed value: $255,297
- Annual tax amount: $7,868
- Date on market: 9/24/2026
Estimated market value
$325,100
$309,000 - $341,000
$2,696/mo
Price history
| Date | Event | Price |
|---|---|---|
| 10/9/2026 | Price change | $329,900-1.5%$115/sqft |
Source:  MRED as distributed by MLS GRID #12768324 Report a problem | ||
| 9/30/2026 | Price change | $334,900-1.5%$117/sqft |
Source: MRED as distributed by MLS GRID #12768324 Report a problem | ||
| 9/24/2026 | Listed for sale | $340,000+74.8%$119/sqft |
Source: MRED as distributed by MLS GRID #12768324 Report a problem | ||
| 6/2/2017 | Sold | $194,500-2.3%$68/sqft |
Source: MRED as distributed by MLS GRID #QC4180615 Report a problem | ||
| 4/10/2017 | Pending sale | $199,000$69/sqft |
Source: RE/MAX RIVER CITIES #4180615 Report a problem | ||
| 3/29/2017 | Listed for sale | $199,000$69/sqft |
Source: RE/MAX RIVER CITIES #4180615 Report a problem | ||
| 3/29/2017 | Pending sale | $199,000$69/sqft |
Source: RE/MAX RIVER CITIES #4180615 Report a problem | ||
| 3/17/2017 | Listed for sale | $199,000$69/sqft |
Source: RE/MAX RIVER CITIES #4180615 Report a problem | ||
Public tax history
| Year | Property taxes | Tax assessment |
|---|---|---|
| 2025 | $7,868 +8.5% | $85,099 +8.8% |
| 2024 | $7,255 +6.6% | $78,237 +8.6% |
| 2023 | $6,803 +3% | $72,042 +4.2% |
| 2022 | $6,602 +2.1% | $69,138 +4.6% |
| 2021 | $6,465 +1% | $66,098 +1.7% |
| 2020 | $6,404 +0.9% | $64,993 +1.6% |
| 2019 | $6,343 +2.4% | $63,969 +1.5% |
| 2018 | $6,192 +13.4% | $63,006 +1.6% |
| 2017 | $5,459 +4.3% | $62,013 +3.2% |
| 2016 | $5,232 +3.6% | $60,090 +2.3% |
| 2015 | $5,050 +305.7% | $58,728 -1% |
| 2014 | $1,245 | $59,315 |
| 2013 | $1,245 | $59,315 -1.8% |
| 2012 | -- | $60,421 -2% |
| 2011 | -- | $61,654 |
| 2010 | -- | $61,654 +1% |
| 2008 | -- | $61,043 +2% |
| 2006 | -- | $59,846 +8.7% |
| 2005 | $4,615 +10.5% | $55,035 +3% |
| 2004 | $4,178 -2.8% | $53,432 +3% |
| 2003 | $4,298 +5% | $51,876 +4% |
| 2002 | $4,094 +4.4% | $49,881 +3.5% |
| 2001 | $3,922 +6.9% | $48,194 +5% |
| 2000 | $3,669 | $45,899 |
Find assessor info on the county website
Monthly payment
Est. payment
Payment breakdown
Explore the cost of this home by adjusting the details. Changes won't be saved.Climate risks
Neighborhood: 61244
Nearby schools
Schools provided by the listing agent
- District: 37
Source: MRED as distributed by MLS GRID. This data may not be complete. We recommend contacting the local school district to confirm school assignments for this home.
Similar homes
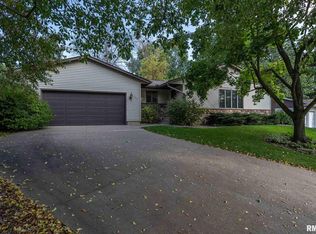
- $328,0004 bd3 ba2.4k sqft338 44th Ave, East Moline, IL 61244Active
 MLS ID #12772091, Drake Hunter, RE/MAX Concepts Bettendorf. MRED as distributed by MLS GRID
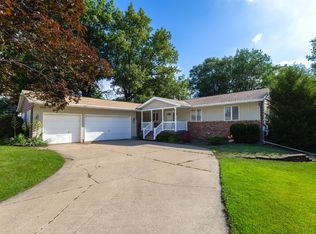
- $329,9005 bd2 ba1.9k sqft3611 Friendship Farm Rd, East Moline, IL 61244Active
 MLS ID #12786320, Sherri Stout, RE/MAX Concepts Bettendorf. MRED as distributed by MLS GRID
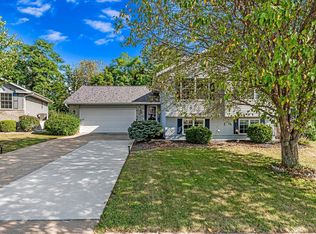
- $339,9004 bd2 ba2.4k sqft2260 Kingsbury Dr, East Moline, IL 61244Active
 MLS ID #12735321, Chris Griffin, Rainmaker Collective - Real Broker, LLC. MRED as distributed by MLS GRID
- $325,0004 bd3 ba3k sqft3105 11th Ave #A, Moline, IL 61265New
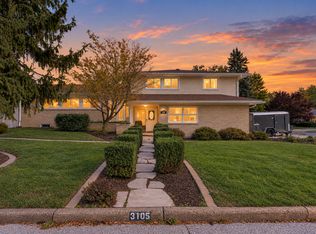 MLS ID #12792240, Richard Bassford, CRS, RE/MAX Concepts Bettendorf. MRED as distributed by MLS GRID
