506 4th Ave East is the new build of your dreams! This gorgeous home has 3 bedrooms and 2 bathrooms on the main floor. Primary bedroom has tray ceiling and decorative windows. Primary ensuite has a tile shower, walk in closet with pocket doors to save space. Both secondary bedrooms have large 2-door closets. The open floor plan allows you to enjoy gathering near the heart of the home. The kitchen features solid maple cabinets, quarts countertops, pendant lights, dine-at island, and all new Whirlpool appliances. The main floor also includes a separate laundry room and built in locker/storage for coats, shoes, and bags near the 2-car attached garage entry. The spacious home continues down the extra wide staircase into the basement. It is currently unfinished but has been studded to include a living room, bathroom, huge storage space, and two more legal bedrooms with egress windows. Other notable features include engineered hardwood flooring, Pella windows, composite exterior decking, side entry pergola, and a large L-shaped lot with plenty of room to add a large shed/shop, or fence in for kids or pets. 1-year contractor warranty and 5-year tax abatement available. Tax abatement information found here: https://www.oskaloosaiowa.org/332/Tax-Abatement---Residential
Sold
Street View
$310,000
506 4th Ave E, Oskaloosa, IA 52577
3beds
1,595sqft
Single Family Residence
Built in 2024
0.28 Acres Lot
$321,700 Zestimate®
$194/sqft
$1,836 Estimated rent
Home value
$321,700
Estimated sales range
Not available
$1,836/mo
Zestimate® history
Owner options
List your home for rent
$1,836/mo
Rent Zestimate®
Find your next renter with Zillow Rental Manager. Plus, with online applications, you can quickly screen prospective tenants – for free.
$1,836/mo
Rent Zestimate®
Refinance and save
$2,065/mo
Est. payment
Refinancing to a lower rate could help reduce your monthly payments and save thousands over the life of the loan.
$2,065/mo
Est. payment
Explore your selling options
Work with a Zillow partner agent
Leverage their expertise and Zillow's premium Showcase listings to get your home seen by more buyers.
Get startedList with your own agent
Get your home in front of millions of buyers by listing it on Zillow.
Learn how to do itSell it yourself
Take full control of how buyers see your home on Zillow by listing For Sale by Owner (FSBO).
List your homeWhat's special
Zillow last checked:
Listing updated:
Listed by:
Jessica J Morrison 641-660-1269,
Legacy Real Estate Group,
Anthony Erwin 641-455-4465,
Legacy Real Estate Group
Bought with:
Justin Ver Steeg, ***
EXP Realty, LLC
Source: NoCoast MLS as distributed by MLS GRID,MLS#: 6323700
Facts & features
Interior
Bedrooms & bathrooms
- Bedrooms: 3
- Bathrooms: 2
- Full bathrooms: 1
- 3/4 bathrooms: 1
Heating
- Forced Air
Cooling
- Central Air
Features
- Basement: Egress Window(s),Full,Concrete,Storage Space,Unfinished
Interior area
- Total interior livable area: 1,595 sqft
Property
Parking
- Total spaces: 2
- Parking features: Attached, Concrete, Garage Door Opener
- Garage spaces: 2
Accessibility
- Accessibility features: None
Lot
- Size: 0.28 Acres
- Dimensions: 0.28 Acres; 12,240 SF
Details
- Parcel number: 1119106012
Construction
Type & style
- Home type: SingleFamily
- Architectural style: Ranch
- Property subtype: Single Family Residence
Materials
- Wood Siding
Condition
- Year built: 2024
Utilities & green energy
- Sewer: Public Sewer
- Water: Public
Community & HOA
HOA
- Has HOA: No
- HOA name: SEIA
Location
- Region: Oskaloosa
Financial & listing details
- Price per square foot: $194/sqft
- Tax assessed value: $335,370
- Annual tax amount: $170
- Date on market: 4/30/2025
- Cumulative days on market: 60 days
Price history
| Date | Event | Price |
|---|---|---|
| 3/7/2025 | Sold | $310,000-2.5%$194/sqft |
Source:  NoCoast MLS as distributed by MLS GRID #6323700 Report a problem NoCoast MLS as distributed by MLS GRID #6323700 Report a problem | ||
| 2/3/2025 | Price change | $318,000-6.5%$199/sqft |
Source: NoCoast MLS as distributed by MLS GRID #6323700 Report a problem | ||
| 12/16/2024 | Listed for sale | $340,000+615.8%$213/sqft |
Source: NoCoast MLS as distributed by MLS GRID #6323700 Report a problem | ||
| 10/1/2012 | Sold | $47,500-52.5%$30/sqft |
Source: Public Record Report a problem | ||
| 6/5/2007 | Sold | $100,000$63/sqft |
Source: Public Record Report a problem | ||
Public tax history
| Year | Property taxes | Tax assessment |
|---|---|---|
| 2025 | $172 +1.2% | $335,370 +3408.1% |
| 2024 | $170 -52.2% | $9,560 |
| 2023 | $356 +4.1% | $9,560 -43.4% |
| 2022 | $342 -6% | $16,900 |
| 2021 | $364 +1.1% | $16,900 |
| 2020 | $360 | $16,900 |
| 2019 | -- | $16,900 -77.9% |
| 2018 | -- | $76,460 +6.2% |
| 2017 | $1,352 +0.7% | $72,010 |
| 2016 | $1,342 | $72,010 |
| 2015 | $1,342 +3.2% | $72,010 |
| 2014 | $1,300 +5.2% | $72,010 |
| 2013 | $1,236 -26.1% | -- |
| 2012 | $1,672 -4.1% | -- |
| 2011 | $1,744 +2.6% | -- |
| 2010 | $1,700 +5.7% | -- |
| 2009 | $1,608 +0.8% | -- |
| 2008 | $1,596 +6.4% | -- |
| 2007 | $1,500 -6.9% | -- |
| 2005 | $1,612 | -- |
Find assessor info on the county website
Neighborhood: 52577
Nearby homes
- $89,1002 bd1 ba1k sqft502 4th Ave E, Oskaloosa, IA 52577Off Market
- $163,4004 bd1 ba2.1k sqft510 4th Ave E, Oskaloosa, IA 52577Off Market
- $19,0002 bd1 ba1.2k sqft501 4th Ave E, Oskaloosa, IA 52577Sold
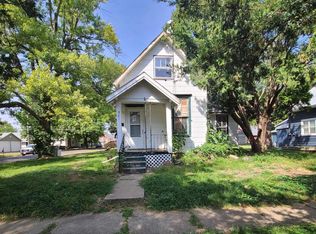
- $186,8003 bd2 ba1.6k sqft516 4th Ave E, Oskaloosa, IA 52577Off Market
- $115,3003 bd1 ba1.5k sqft507 5th Ave E, Oskaloosa, IA 52577Off Market
- $112,3004 bd2 ba1.8k sqft501 5th Ave E, Oskaloosa, IA 52577Off Market
- $39,7102 bd1 ba1k sqft509 S 5th St, Oskaloosa, IA 52577Off Market
- $158,8003 bd1 ba1.3k sqft416 4th Ave E, Oskaloosa, IA 52577Off Market
Nearby schools
GreatSchools rating
- 5/10Oskaloosa Elementary SchoolGrades: K-5Distance: 1.7 mi
- 7/10Oskaloosa Middle SchoolGrades: 6-8Distance: 1.2 mi
- 5/10Oskaloosa High SchoolGrades: 9-12Distance: 1.2 mi


Get pre-qualified for a loan
At Zillow Home Loans, we can pre-qualify you in as little as 5 minutes with no impact to your credit score.An equal housing lender. NMLS #10287.
- Iowa
- Mahaska County
- Oskaloosa
- 52577
- 506 4th Ave E
Nearby cities
Nearby zip codes
Other Oskaloosa Topics
