Skip main navigation
Off market
  • $294,400

    506 4th Ave, Parkesburg, PA 19365

    3beds
    1,655sqft
    Single Family Residence
    Built in 1977
    7,261 Square Feet Lot
    $294,400 Zestimate®
    $178/sqft
    $2,529 Estimated rent

    Home value

    $294,400

    $259,000 - $327,000

    $2,529/mo

    Zestimate® history
    Loading
    Loading...

    Owner options

    List your home for rent

    $2,529/mo

    Rent Zestimate®

    Find your next renter with Zillow Rental Manager. Plus, with online applications, you can quickly screen prospective tenants – for free.

    Learn more

    $2,529/mo

    Rent Zestimate®

    Refinance and save

    $1,886/mo

    Est. payment

    Refinancing to a lower rate could help reduce your monthly payments and save thousands over the life of the loan.

    See today's rates

    $1,886/mo

    Est. payment

    Explore your selling options

    Work with a Zillow partner agent

    Leverage their expertise and Zillow's premium Showcase listings to get your home seen by more buyers.

    Get started

    List with your own agent

    Get your home in front of millions of buyers by listing it on Zillow.

    Learn how to do it

    Sell it yourself

    Take full control of how buyers see your home on Zillow by listing For Sale by Owner (FSBO).

    List your home

    What's special

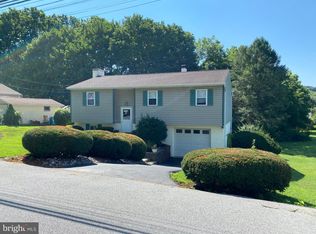
    This cozy bi-level is nestled in an ideal location– Off the beaten path, but conveniently located near all the benefits the Borough has to offer! As you approach, the well-manicured lawn front lawn features low-maintenance landscaping and leads you to the front door. Once inside, the living room is spacious and perfectly flows into the dining area, with sliders to the rear deck overlooking your own private oasis! The rear yard is fenced-in on two sides and backs to a thick wood line, offering plenty of privacy! The above-ground swimming pool is perfectly sized for the lot, and is the perfect way to cool off and relax! Returning inside, the eat-in kitchen features hardwood flooring and plenty of counterspace, as well as built-in appliances. Three generously-sized bedrooms, as well as a hall bath round out the upper level. The finished lower level is quite spacious and boasts a beautiful stone propane fireplace—the perfect place to entertain! A downstairs laundry room features full bathroom facilities as well. This bonus square footage is not included in the tax records, keeping your tax bills low and leaving you with over 1,600 of finished square footage! With plenty of closet space in addition to the partially-floored attic, offers an abundance of storage options. The large one-car attached garage features storage areas as well, and includes a work bench. This area is ideal--equidistant to both Lancaster and Exton, take advantage of everything they have to offer: Restaurants, shopping, and entertainment!

    This property is not currently displayed as for sale or rent on Zillow. This may be different from what's on other websites or public sources.

    Zillow last checked:

    Listing updated:

    Listed by:

    Jamie Wagner 610-656-5646,

    RE/MAX Action Associates

    Bought with:

    Andy Bauer, RS322195

    Springer Realty Group

    Source: Bright MLS,MLS#: PACT2030740MLS Logo

    Facts & features

    Interior

    Bedrooms & bathrooms
    • Bedrooms: 3
    • Bathrooms: 2
    • Full bathrooms: 2
    Basement
    • Area: 0
    Heating
    • Hot Water, Oil
    Cooling
    • Central Air, Electric
    Appliances
    • Included: Microwave, Water Heater
    Features
    • Attic, Ceiling Fan(s), Dining Area, Floor Plan - Traditional, Eat-in Kitchen, Upgraded Countertops
    • Flooring: Ceramic Tile, Hardwood, Carpet, Wood
    • Has basement: No
    • Number of fireplaces: 1
    • Fireplace features: Stone, Gas/Propane
    Interior area
    • Total structure area: 1,655
    • Total interior livable area: 1,655 sqft
    • Finished area above ground: 1,655
    • Finished area below ground: 0

    Property

    Parking
    • Total spaces: 2
    • Parking features: Inside Entrance, Attached, Driveway, On Street
    • Attached garage spaces: 1
    • Uncovered spaces: 1
    Accessibility
    • Accessibility features: None
    Features
    • Levels: Bi-Level,Two
    • Stories: 2
    • Has private pool: Yes
    • Pool features: Above Ground, Private
    Lot
    • Size: 7,261 Square Feet
    Details
    • Additional structures: Above Grade, Below Grade
    • Parcel number: 0805 0346
    • Zoning: RESIDENTIAL
    • Special conditions: Standard

    Construction

    Type & style
    • Home type: SingleFamily
    • Architectural style: Colonial
    • Property subtype: Single Family Residence
    Materials
    • Vinyl Siding
    • Foundation: Permanent
    Condition
    • New construction: No
    • Year built: 1977

    Utilities & green energy

    • Sewer: Public Sewer
    • Water: Public

    Community & HOA

    Community
    • Subdivision: None Available
    HOA
    • Has HOA: No
    Location
    • Region: Parkesburg
    • Municipality: PARKESBURG BORO

    Financial & listing details

    • Price per square foot: $178/sqft
    • Tax assessed value: $81,760
    • Annual tax amount: $4,752
    • Date on market: 8/9/2022
    • Listing agreement: Exclusive Right To Sell
    • Inclusions: All Appliances Included.
    • Ownership: Fee Simple

    Price history

    DateEventPrice
    12/2/2022Sold$300,000+0%$181/sqft
    Source: Bright MLS #PACT2030740 Report a problem
    10/17/2022Contingent$299,999$181/sqft
    Source: Bright MLS #PACT2030740 Report a problem
    9/7/2022Price change$299,999-6.2%$181/sqft
    Source: Bright MLS #PACT2030740 Report a problem
    8/24/2022Price change$319,900-1.5%$193/sqft
    Source: Bright MLS #PACT2030740 Report a problem
    8/9/2022Listed for sale$324,900$196/sqft
    Source: Bright MLS #PACT2030740 Report a problem

    Public tax history

    Tax history is unavailable.

    Neighborhood: 19365

    Nearby schools

    GreatSchools rating
    Schools provided by the listing agent
    • High: Octorara Area
    • District: Octorara Area

    Source: Bright MLS. This data may not be complete. We recommend contacting the local school district to confirm school assignments for this home.

    Get a cash offer in 3 minutes
    Find out how much your home could sell for in as little as 3 minutes with a no-obligation cash offer.
    Estimated market value
    $294,400
    Get a cash offer in 3 minutes
    Find out how much your home could sell for in as little as 3 minutes with a no-obligation cash offer.
    Estimated market value
    $294,400