Historic charm meets modern updates in the heart of Cullman! This inviting 2BR/2BA Craftsman-style cottage is nestled in Cullman’s Historic District, just minutes from downtown dining, shopping, festivals, and local events. Inside, you’ll find tall ceilings, beautiful hardwood and tile flooring, wide baseboards, and spacious bedrooms. The primary bath features a tiled walk-in shower and freestanding soaking tub. The cottage-style kitchen offers open shelving and a formal dining room. Updates include a newer roof, HVAC, windows, vinyl siding, updated electrical and plumbing, plus an on-demand water heater. Outside features a fenced backyard and versatile bonus room/workshop finished with drywall and an area previously plumbed for a full bath. The unfinished basement offers plenty of storage and a storm shelter. A wonderful blend of character, convenience, and flexible space!
For sale
$219,000
506 4th St SE, Cullman, AL 35055
2beds
1,344sqft
Single Family Residence
Built in 1950
6,969 Square Feet Lot
$-- Zestimate®
$163/sqft
$-- HOA
What's special
- 6 days
- 780
- 37
Zillow last checked:
Listing updated:
Listed by:
Stephanie Taylor CELL:(205)369-0912,
Sweet HOMElife Real Estate,
Lori Guillen 254-493-9874,
Sweet HOMElife Real Estate
Source: GALMLS,MLS#: 21465152
Facts & features
Interior
Bedrooms & bathrooms
- Bedrooms: 2
- Bathrooms: 2
- Full bathrooms: 2
Rooms
- Room types: Bedroom, Bonus Room, Dining Room, Bathroom, Kitchen, Master Bathroom, Master Bedroom
Primary bedroom
- Level: First
Bedroom 1
- Level: First
Primary bathroom
- Level: First
Bathroom 1
- Level: First
Dining room
- Level: First
- Area: 180
- Dimensions: 15 x 12
Kitchen
- Features: Butcher Block
- Level: First
- Area: 117
- Dimensions: 13 x 9
Living room
- Level: First
- Area: 210
- Dimensions: 15 x 14
Basement
- Area: 0
Heating
- Central, Natural Gas
Cooling
- Central Air, Electric
Appliances
- Included: Dishwasher, Microwave, Electric Oven, Self Cleaning Oven, Refrigerator, Gas Water Heater, Tankless Water Heater
- Laundry: Electric Dryer Hookup, Washer Hookup, Main Level, Laundry Room, Laundry (ROOM), Yes
Features
- Workshop (INT), Smooth Ceilings, Separate Shower, Shared Bath, Tub/Shower Combo
- Flooring: Hardwood, Tile
- Basement: Partial,Unfinished,Block,Rock/Stone
- Attic: Other,Yes
- Has fireplace: No
Interior area
- Total interior livable area: 1,344 sqft
- Finished area above ground: 1,344
- Finished area below ground: 0
Video & virtual tour
Property
Parking
- Parking features: Driveway, On Street
- Has uncovered spaces: Yes
Features
- Levels: One
- Stories: 1
- Patio & porch: Covered, Patio, Porch, Covered (DECK), Deck
- Pool features: None
- Fencing: Fenced
- Has view: Yes
- View description: City
- Waterfront features: No
Lot
- Size: 6,969 Square Feet
- Features: Interior Lot
Details
- Additional structures: Workshop
- Parcel number: 1705151010002.000
- Special conditions: N/A
Construction
Type & style
- Home type: SingleFamily
- Property subtype: Single Family Residence
Materials
- Vinyl Siding
- Foundation: Basement
Condition
- Year built: 1950
Utilities & green energy
- Water: Public
- Utilities for property: Sewer Connected
Community & HOA
Community
- Security: Safe Room/Storm Cellar
- Subdivision: None
Location
- Region: Cullman
Financial & listing details
- Price per square foot: $163/sqft
- Tax assessed value: $232,600
- Annual tax amount: $851
- Price range: $219K - $219K
- Date on market: 9/16/2026
Estimated market value
Not available
Estimated sales range
Not available
Not available
Price history
| Date | Event | Price |
|---|---|---|
| 9/22/2026 | Listed for sale | $219,000-4.7%$163/sqft |
Source:  GALMLS #21465152 Report a problem GALMLS #21465152 Report a problem | ||
| 8/28/2026 | Listing removed | $229,900$171/sqft |
Source:  ValleyMLS #21925551 Report a problem ValleyMLS #21925551 Report a problem | ||
| 8/17/2026 | Contingent | $229,900$171/sqft |
Source: Strategic MLS Alliance #530324 Report a problem | ||
| 7/29/2026 | Listed for sale | $229,900-8%$171/sqft |
Source: Strategic MLS Alliance #530324 Report a problem | ||
| 7/6/2026 | Listing removed | $249,900$186/sqft |
Source: GALMLS #21436709 Report a problem | ||
| 3/30/2026 | Price change | $249,900-3.8%$186/sqft |
Source: Strategic MLS Alliance #525815 Report a problem | ||
| 11/13/2025 | Listed for sale | $259,900+62.5%$193/sqft |
Source: Strategic MLS Alliance #525815 Report a problem | ||
| 6/1/2018 | Sold | $159,900+6.7%$119/sqft |
Source: Strategic MLS Alliance #406660 Report a problem | ||
| 5/7/2018 | Listed for sale | $149,900+61.2%$112/sqft |
Source: CULLMAN ELITE REALTY, LLC #100885 Report a problem | ||
| 7/18/2014 | Sold | $93,000+3.4%$69/sqft |
Source: Strategic MLS Alliance #423804 Report a problem | ||
| 7/4/2014 | Listed for sale | $89,900+30.3%$67/sqft |
Source: Coldwell Banker Hill Real Estate #93028 Report a problem | ||
| 6/11/2003 | Sold | $69,000$51/sqft |
Source: CLMLS #66426 Report a problem | ||
Public tax history
| Year | Property taxes | Tax assessment |
|---|---|---|
| 2025 | $851 +7.1% | $23,260 +6.7% |
| 2024 | $794 +3.5% | $21,800 +9.3% |
| 2023 | $768 +14.2% | $19,940 +14.2% |
| 2022 | $672 +13.5% | $17,460 +13.5% |
| 2021 | $592 +5.5% | $15,380 +5.5% |
| 2020 | $561 +8.7% | $14,580 |
| 2019 | $516 +80.5% | $14,580 +69.5% |
| 2018 | $286 | $8,600 +0.7% |
| 2017 | $286 +0.8% | $8,540 |
| 2016 | $284 | $8,540 +14.5% |
| 2014 | $284 | $7,460 +3.6% |
| 2013 | -- | $7,200 |
| 2012 | $230 | $7,200 +0.8% |
| 2010 | -- | $7,140 |
Find assessor info on the county website
Monthly payment
Est. payment
Payment breakdown
Explore the cost of this home by adjusting the details. Changes won't be saved.Climate risks
Neighborhood: 35055
Nearby schools
Schools provided by the listing agent
- Elementary: Cullman
- Middle: Cullman
- High: Cullman
Source: GALMLS. This data may not be complete. We recommend contacting the local school district to confirm school assignments for this home.
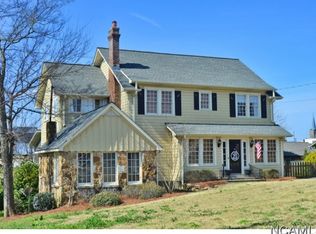

Similar homes
- $212,0002 bd1 ba1.1k sqft1115 Avenue G SE, Cullman, AL 35055For Sale
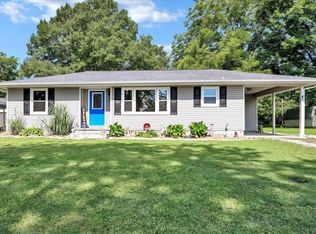 MLS ID #530883, Wendy Childers. Strategic MLS Alliance
 - $249,9003 bd2 ba1.4k sqft906 Avenue B SE, Cullman, AL 35055For Sale
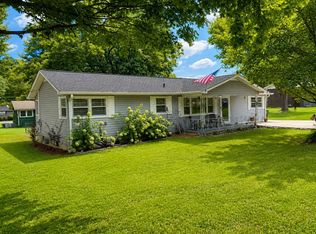 MLS ID #530642, Jennifer Bolzle. Strategic MLS Alliance
 - $229,9004 bd2 ba1.5k sqft2101 Main Ave SW, Cullman, AL 35055For Sale
 MLS ID #531027, Mae Jefferson. Strategic MLS Alliance
 - $199,9002 bd2 ba1.5k sqft1109 Moore Ave NW, Cullman, AL 35055For Sale
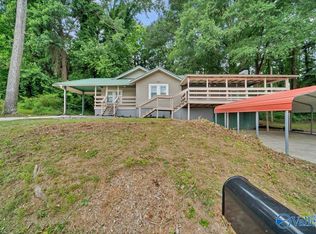 MLS ID #21923083, Blake Cantrell. ValleyMLS
