Skip main navigation
Closed
  • $385,000

    506 6th Pl NE, Byron, MN 55920

    4beds
    2,237sqft
    Single Family
    Built in 2002
    0.43 Acres Lot
    $397,800 Zestimate®
    $172/sqft
    $2,431 Estimated rent

    Home value

    $397,800

    $366,000 - $434,000

    $2,431/mo

    Zestimate® history
    Loading
    Loading...

    Owner options

    List your home for rent

    $2,431/mo

    Rent Zestimate®

    Find your next renter with Zillow Rental Manager. Plus, with online applications, you can quickly screen prospective tenants – for free.

    Learn more

    $2,431/mo

    Rent Zestimate®

    Refinance and save

    $1,974/mo

    Est. payment

    Refinancing to a lower rate could help reduce your monthly payments and save thousands over the life of the loan.

    See today's rates

    $1,974/mo

    Est. payment

    Explore your selling options

    Work with a Zillow partner agent

    Leverage their expertise and Zillow's premium Showcase listings to get your home seen by more buyers.

    Get started

    List with your own agent

    Get your home in front of millions of buyers by listing it on Zillow.

    Learn how to do it

    Sell it yourself

    Take full control of how buyers see your home on Zillow by listing For Sale by Owner (FSBO).

    List your home

    What's special

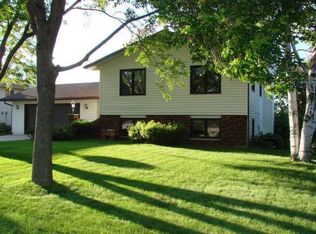
    Wonderfully Immaculate 4-Bed, 2-Bath Home on a Quiet Cul-de-Sac! Welcome to this beautifully maintained and recently updated 4-bed, 2-bath gem, tucked away at the end of a peaceful cul-de-sac. From the moment you arrive, you'll be impressed by the home's stunning curb appeal and professionally landscaped yard. Step inside to a bright and spacious open floor plan featuring a large, inviting foyer that sets the tone for the rest of the home. The upper level boasts two generously sized bedrooms, including a luxurious primary suite with soaring vaulted ceilings that create an airy, relaxing retreat. This home is full of thoughtful touches, including a special kids' playhouse tucked under the stairs—a perfect hideaway for little imaginations to run wild! Entertain with ease in the expansive living and dining areas, or head outside to the oversized deck—ideal for summer gatherings—overlooking a massive, lush backyard. A storage shed provides extra space for tools and toys, while the 2-car attached garage adds everyday convenience. Topped off with a brand-new, high-end HVAC system, this immaculate home is truly move-in ready. Comfort, charm, and space all wrapped into one—don’t miss your chance to make it yours!

    Zillow last checked:

    Listing updated:

    Listed by:

    Jason Carey 507-250-5361,

    Re/Max Results,

    Tiffany Carey 507-269-8678

    Bought with:

    Matt Ulland

    Re/Max Results

    Source: NorthstarMLS as distributed by MLS GRID,MLS#: 6704657MLS Logo

    Facts & features

    Interior

    Bedrooms & bathrooms
    • Bedrooms: 4
    • Bathrooms: 2
    • Full bathrooms: 1
    • 3/4 bathrooms: 1
    Bedroom
    • Level: Main
    • Area: 168 Square Feet
    • Dimensions: 12X14
    Bedroom 2
    • Level: Main
    • Area: 110 Square Feet
    • Dimensions: 10X11
    Bedroom 3
    • Level: Lower
    • Area: 140 Square Feet
    • Dimensions: 10X14
    Bedroom 4
    • Level: Lower
    • Area: 120 Square Feet
    • Dimensions: 10X12
    Family room
    • Level: Lower
    Kitchen
    • Level: Main
    • Area: 144 Square Feet
    • Dimensions: 12X12
    Living room
    • Level: Main
    • Area: 238 Square Feet
    • Dimensions: 14X17
    Heating
    • Forced Air, Humidifier
    Cooling
    • Central Air
    Appliances
    • Included: Dishwasher, Exhaust Fan, Microwave, Range, Refrigerator
    • Laundry: In Basement
    Features
    • Basement: Daylight,Egress Window(s),Finished,Full,Storage Space,Sump Pump
    • Has fireplace: No
    Interior area
    • Total structure area: 2,344
    • Total interior livable area: 2,237 sqft
    • Finished area above ground: 1,192
    • Finished area below ground: 1,045

    Property

    Parking
    • Total spaces: 2
    • Parking features: Attached, Concrete, Garage Door Opener
    • Attached garage spaces: 2
    • Has uncovered spaces: Yes
    Accessibility
    • Accessibility features: None
    Features
    • Levels: Multi/Split
    • Patio & porch: Deck, Patio
    Lot
    • Size: 0.43 Acres
    • Features: Tree Coverage - Light
    Details
    • Additional structures: Storage Shed
    • Foundation area: 1192
    • Parcel number: 753322061257
    • Zoning description: Residential-Single Family

    Construction

    Type & style
    • Home type: SingleFamily
    • Property subtype: Single Family
    Materials
    • Roof: Age Over 8 Years,Asphalt
    Condition
    • New construction: No
    • Year built: 2002

    Utilities & green energy

    • Electric: Power Company: Rochester Public Utilities
    • Gas: Natural Gas
    • Sewer: City Sewer/Connected
    • Water: City Water/Connected

    Community & neighborhood

    Location
    • Region: Byron
    • Subdivision: Bearwood Estates 3rd Sub

    HOA & financial

    HOA
    • Has HOA: No

    Price history

    DateEventPrice
    6/30/2025Sold$385,000$172/sqft
    Source: NorthstarMLS as distributed by MLS GRID #6704657 Report a problem
    5/26/2025Pending sale$385,000$172/sqft
    Source: NorthstarMLS as distributed by MLS GRID #6704657 Report a problem
    5/8/2025Price change$385,000-1.3%$172/sqft
    Source: NorthstarMLS as distributed by MLS GRID #6704657 Report a problem
    4/25/2025Listed for sale$389,900+14.7%$174/sqft
    Source: NorthstarMLS as distributed by MLS GRID #6704657 Report a problem
    6/13/2023Sold$340,000$152/sqft
    Source: NorthstarMLS as distributed by MLS GRID #6376773 Report a problem
    6/4/2023Pending sale$340,000$152/sqft
    Source: NorthstarMLS as distributed by MLS GRID #6376773 Report a problem
    6/1/2023Listed for sale$340,000$152/sqft
    Source: NorthstarMLS as distributed by MLS GRID #6376773 Report a problem

    Public tax history

    YearProperty taxesTax assessment
    2025$5,168 -0.7%$328,300 +3.2%
    2024$5,202 $318,100 -3.2%
    2023-- $328,500 +8.7%
    2022$4,412 +10.1%$302,100 +26.3%
    2021$4,006 +2.4%$239,200 +3.5%
    2020$3,912 +7.9%$231,100 +13.5%
    2019$3,624 $203,700 -0.4%
    2017$3,624 +12.2%$204,500 +12.2%
    2016$3,230 $182,200 +9.8%
    2015$3,230 +7%$166,000 -1.1%
    2014$3,018 +11.9%$167,800 +0.7%
    2012$2,698 $166,600 -10.9%
    2011-- $187,000 -0.6%
    2010$2,608 -1.7%$188,100
    2008$2,654 $188,100

    Find assessor info on the county website

    Neighborhood: 55920

    Nearby schools

    GreatSchools rating
    Get a cash offer in 3 minutes
    Find out how much your home could sell for in as little as 3 minutes with a no-obligation cash offer.
    Estimated market value
    $397,800
    Get a cash offer in 3 minutes
    Find out how much your home could sell for in as little as 3 minutes with a no-obligation cash offer.
    Estimated market value
    $397,800