Welcome to the heart of Fairport Harbor. This cozy three-bedroom bungalow is ideally situated just minutes from Lake Erie and the Fairport Harbor Lakefront Park, perfect for beach lovers. In the other direction, it's just minutes from Route 2, providing easy access to virtually anywhere. As you enter through the front door, a generously sized living room greets you with abundant natural light streaming through the bay window. The main floor features two bedrooms, making single-floor living possible, while the entire upstairs is dedicated to a spacious third bedroom with a separate office area and a convenient half bath. The kitchen offers ample cabinet space and built-in appliances, leading to a sunroom with numerous windows and a skylight that opens to a relaxing back deck. This outdoor space is perfect for socializing with friends while watching children or pets play in the fenced yard. The property includes a two-car garage for secure vehicle storage and an additional side shed for lawn equipment, complemented by a solar panel system on the roof of the house. Inside, the side door provides access to the kitchen or the waterproofed basement, which houses a laundry room, a Generac battery for the solar panels, and two sump pumps. A shower room, ideal for messy pet baths, and a sauna room, perfect for unwinding, add to the home's appeal. Come see your potential future home today!
Closed
$214,900
506 6th St, Fairport Harbor, OH 44077
3beds
1,420sqft
Single Family Residence
Built in 1956
6,599 Square Feet Lot
$233,100 Zestimate®
$151/sqft
$1,933 Estimated rent
Home value
$233,100
$221,000 - $245,000
$1,933/mo
Zestimate® history
Owner options
List your home for rent
$1,933/mo
Rent Zestimate®
Find your next renter with Zillow Rental Manager. Plus, with online applications, you can quickly screen prospective tenants – for free.
$1,933/mo
Rent Zestimate®
Refinance and save
$1,526/mo
Est. payment
Refinancing to a lower rate could help reduce your monthly payments and save thousands over the life of the loan.
$1,526/mo
Est. payment
Explore your selling options
Work with a Zillow partner agent
Leverage their expertise and Zillow's premium Showcase listings to get your home seen by more buyers.
Get startedList with your own agent
Get your home in front of millions of buyers by listing it on Zillow.
Learn how to do itSell it yourself
Take full control of how buyers see your home on Zillow by listing For Sale by Owner (FSBO).
List your homeWhat's special
Zillow last checked:
Listing updated:
Listed by:
Asa A Cox 440-479-3100,
CENTURY 21 Asa Cox Homes,
Jessie Keener 440-725-5620,
CENTURY 21 Asa Cox Homes
Bought with:
Robin D Swearingen, 2009004328
Howard Hanna
Source: MLS Now,MLS#: 5051047 Originating MLS: Ashtabula County REALTORS
Originating MLS: Ashtabula County REALTORSFacts & features
Interior
Bedrooms & bathrooms
- Bedrooms: 3
- Bathrooms: 3
- Full bathrooms: 1
- 1/2 bathrooms: 2
- Main level bathrooms: 1
- Main level bedrooms: 2
Primary bedroom
- Level: Second
- Dimensions: 12.11 x 16.2
Bedroom
- Level: First
- Dimensions: 12.7 x 11.8
Bedroom
- Level: First
- Dimensions: 15.3 x 11.8
Primary bathroom
- Level: Second
- Dimensions: 9.2 x 4.2
Bathroom
- Level: First
- Dimensions: 8.9 x 7.1
Bathroom
- Level: Lower
- Dimensions: 4.5 x 6.3
Bonus room
- Level: Second
- Dimensions: 19.11 x 11.7
Eat in kitchen
- Level: First
- Dimensions: 17.4 x 11.8
Laundry
- Level: Basement
Living room
- Level: First
- Dimensions: 17.4 x 15.3
Sauna
- Level: Basement
Sunroom
- Level: First
- Dimensions: 9.3 x 12.1
Heating
- Forced Air, Gas
Cooling
- Central Air, Ceiling Fan(s)
Appliances
- Included: Cooktop, Dryer, Dishwasher, Microwave, Range, Refrigerator, Washer
- Laundry: In Basement
Features
- Ceiling Fan(s), Eat-in Kitchen, Sauna
- Basement: Full,Unfinished,Sump Pump
- Has fireplace: No
Interior area
- Total structure area: 1,420
- Total interior livable area: 1,420 sqft
- Finished area above ground: 1,420
Property
Parking
- Total spaces: 2
- Parking features: Detached, Electricity, Garage, Garage Door Opener
- Garage spaces: 2
Features
- Levels: Two
- Stories: 2
- Patio & porch: Deck
- Fencing: Back Yard,Chain Link,Full,Gate,Wood
Lot
- Size: 6,599 Square Feet
- Features: Back Yard, Front Yard
Details
- Parcel number: 14A0200000180
Construction
Type & style
- Home type: SingleFamily
- Architectural style: Bungalow
- Property subtype: Single Family Residence
Materials
- Aluminum Siding, Vinyl Siding
- Roof: Asphalt,Fiberglass
Condition
- Year built: 1956
Details
- Warranty included: Yes
Utilities & green energy
- Sewer: Public Sewer
- Water: Public
Community & HOA
Community
- Subdivision: Mighton & Merrills Sub
HOA
- Has HOA: No
Location
- Region: Fairport Harbor
Financial & listing details
- Price per square foot: $151/sqft
- Tax assessed value: $140,000
- Annual tax amount: $2,332
- Date on market: 7/9/2024
- Cumulative days on market: 7 days
- Listing terms: Cash,Conventional,FHA,VA Loan
Price history
| Date | Event | Price |
|---|---|---|
| 9/5/2024 | Sold | $214,900$151/sqft |
Source:  MLS Now #5051047 Report a problem MLS Now #5051047 Report a problem | ||
| 7/16/2024 | Pending sale | $214,900$151/sqft |
Source: MLS Now #5051047 Report a problem | ||
| 7/9/2024 | Listed for sale | $214,900+59.2%$151/sqft |
Source: MLS Now #5051047 Report a problem | ||
| 3/24/2021 | Listing removed | -- |
Source: Owner Report a problem | ||
| 4/24/2018 | Sold | $135,000+60.2%$95/sqft |
Source: Public Record Report a problem | ||
| 3/4/2018 | Listing removed | $1,200$1/sqft |
Source: Owner Report a problem | ||
| 3/3/2018 | Listed for rent | $1,200$1/sqft |
Source: Owner Report a problem | ||
| 8/3/2017 | Listing removed | $1,200$1/sqft |
Source: Owner Report a problem | ||
| 7/27/2017 | Listed for rent | $1,200$1/sqft |
Source: Owner Report a problem | ||
| 3/27/2015 | Sold | $84,250$59/sqft |
Source: Public Record Report a problem | ||
Public tax history
| Year | Property taxes | Tax assessment |
|---|---|---|
| 2025 | $3,192 +6.4% | $49,000 |
| 2024 | $2,999 +28.6% | $49,000 +43.9% |
| 2023 | $2,332 -0.3% | $34,050 |
| 2022 | $2,338 -1% | $34,050 |
| 2021 | $2,361 +11.8% | $34,050 +22% |
| 2020 | $2,111 -0.2% | $27,910 |
| 2019 | $2,115 -1.3% | $27,910 +3.3% |
| 2018 | $2,143 | $27,030 |
| 2017 | $2,143 -2% | $27,030 |
| 2016 | $2,188 +11.8% | $27,030 |
| 2015 | $1,957 +52.8% | $27,030 |
| 2014 | $1,281 -0.1% | $27,030 |
| 2013 | $1,282 +0.2% | $27,030 |
| 2012 | $1,280 -14.6% | $27,030 -16.6% |
| 2011 | $1,499 +7.4% | $32,420 |
| 2010 | $1,396 +5.2% | $32,420 +0.9% |
| 2009 | $1,327 -5.3% | $32,117 -9% |
| 2008 | $1,401 +1% | $35,294 |
| 2007 | $1,388 -64.9% | $35,294 |
| 2006 | $3,955 +3.2% | $35,294 +4.1% |
| 2005 | $3,833 +5.9% | $33,905 |
| 2004 | $3,620 +1.8% | $33,905 |
| 2003 | $3,556 +27.6% | $33,905 +25.2% |
| 2002 | $2,788 -0.1% | $27,076 |
| 2001 | $2,791 -0.8% | $27,076 |
| 2000 | $2,814 +13.8% | $27,076 +13.7% |
| 1999 | $2,472 | $23,818 |
Find assessor info on the county website
Neighborhood: 44077
Nearby homes
- $209,5003 bd2 ba1.2k sqft504 6th St, Painesville, OH 44077Off Market
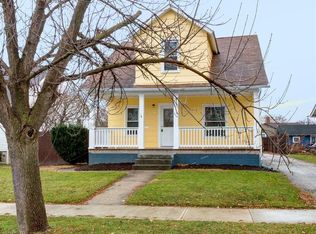
- $190,1004 bd1 ba1.5k sqft502 6th St, Fairport Harbor, OH 44077Off Market

- $187,0003 bd1 ba1.6k sqft509 6th St, Fairport Harbor, OH 44077Off Market
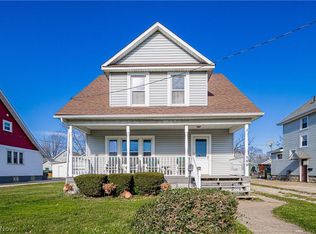
- $193,2003 bd1 ba1.5k sqft513 6th St, Fairport Harbor, OH 44077Off Market
- $201,6003 bd1 ba1.6k sqft507 6th St, Painesville, OH 44077Off Market
- $231,9003 bd1 ba1.5k sqft612 Vine St, Fairport Harbor, OH 44077Off Market
- $227,6004 bd2 ba2.5k sqft521 6th St, Fairport Harbor, OH 44077Off Market
- $166,8004 bd1 ba1.9k sqft501 6th St, Fairport Harbor, OH 44077Off Market
Nearby schools
GreatSchools rating
- 3/10McKinley Elementary SchoolGrades: PK-5Distance: 0.1 mi
- 5/10Fairport Harding High SchoolGrades: 6-12Distance: 0.3 mi
Schools provided by the listing agent
- District: Fairport Harbor EVSD - 4301
Source: MLS Now. This data may not be complete. We recommend contacting the local school district to confirm school assignments for this home.
Get a cash offer in 3 minutes
Find out how much your home could sell for in as little as 3 minutes with a no-obligation cash offer.
Estimated market value
$233,100
Get a cash offer in 3 minutes
Find out how much your home could sell for in as little as 3 minutes with a no-obligation cash offer.
Estimated market value
$233,100
- Ohio
- Lake County
- Fairport Harbor
- 44077
- 506 6th St
Nearby cities
Nearby zip codes
Other Fairport Harbor Topics
