Newly renovated on Quiet Cul-de-sac!
Three bedrooms & three bathrooms this house features an easy flow layout for ease in living and entertaining. Main floor laundry. tuck under heated garage, master bath, large windows in main living area, ample storage spaces and many updates make this one to see.
Newly renovated in 2024 to include: kitchen cabinets featuring a lot of functional storage & custom countertops, large sink & faucet, solid core doors throughout upstairs & barn door treatments on pantry/laundry room & entry closet, vanity & mirror in bathroom, window treatments throughout & everything newly painted in 2024.
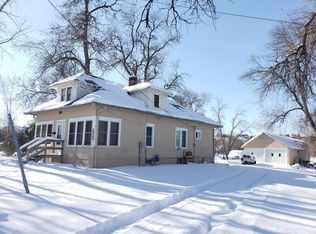
The house sits on a large & private lot with perennial beds all the way around. The beautiful yard offers space, privacy, & lots of wildlife to watch through the seasons. The two-car garage gives parking & storage space with the large driveway & pad offering more parking & space for boat or camper/trailer storage.
Sold
Price Unknown
506 8th Ave SW, Jamestown, ND 58401
3beds
2,158sqft
Single Family Residence
Built in 1977
0.58 Acres Lot
$343,400 Zestimate®
$--/sqft
$2,073 Estimated rent
Home value
$343,400
Estimated sales range
Not available
$2,073/mo
Zestimate® history
Owner options
List your home for rent
$2,073/mo
Rent Zestimate®
Find your next renter with Zillow Rental Manager. Plus, with online applications, you can quickly screen prospective tenants – for free.
$2,073/mo
Rent Zestimate®
Refinance and save
Refinancing to a lower rate could help reduce your monthly payments and save thousands over the life of the loan.
Explore your selling options
Work with a Zillow partner agent
Leverage their expertise and Zillow's premium Showcase listings to get your home seen by more buyers.
Get startedList with your own agent
Get your home in front of millions of buyers by listing it on Zillow.
Learn how to do itSell it yourself
Take full control of how buyers see your home on Zillow by listing For Sale by Owner (FSBO).
List your homeWhat's special
Two-car garageTuck under heated garageCustom countertopsMain floor laundryLarge drivewaySolid core doorsAmple storage spaces
Zillow last checked:
Listing updated:
Listed by:
Tim Perkins 701-320-5151,
RE/MAX Now - JM
Bought with:
Beth L Keller, 5817
RE/MAX Now - JM
Source: Great North MLS,MLS#: 4022194
Facts & features
Interior
Bedrooms & bathrooms
- Bedrooms: 3
- Bathrooms: 3
- Full bathrooms: 2
- 1/2 bathrooms: 1
Heating
- Fireplace(s), Forced Air, Natural Gas
Cooling
- Central Air
Appliances
- Included: Dishwasher, Dryer, Microwave, Range, Refrigerator, Washer
- Laundry: Main Level
Features
- Ceiling Fan(s), Main Floor Bedroom, Pantry, Primary Bath
- Windows: Window Treatments
- Basement: Storage Space,Sump Pump,Walk-Out Access
- Number of fireplaces: 1
- Fireplace features: Gas, Living Room
Interior area
- Total structure area: 2,158
- Total interior livable area: 2,158 sqft
- Finished area above ground: 1,456
- Finished area below ground: 702
Property
Parking
- Total spaces: 2
- Parking features: Heated Garage, Tuck Under Garage
- Garage spaces: 2
Features
- Levels: One
- Stories: 1
- Exterior features: Private Yard
Lot
- Size: 0.58 Acres
- Dimensions: 115 x 218
- Features: Sprinklers In Rear, Sloped, Sprinklers In Front
Details
- Parcel number: 742860660
Construction
Type & style
- Home type: SingleFamily
- Architectural style: Tuck Under
- Property subtype: Single Family Residence
Materials
- Steel Siding
- Roof: Asphalt
Condition
- New construction: No
- Year built: 1977
Utilities & green energy
- Sewer: Public Sewer
- Water: Public
- Utilities for property: Sewer Connected, Natural Gas Connected, Water Connected, Trash Pickup - Public, Electricity Connected
Community & HOA
Location
- Region: Jamestown
Financial & listing details
- Tax assessed value: $281,196
- Annual tax amount: $4,276
- Date on market: 10/8/2025
- Electric utility on property: Yes
Price history
| Date | Event | Price |
|---|---|---|
| 2/20/2026 | Sold | -- |
Source: Great North MLS #4022194 Report a problem | ||
| 1/14/2026 | Pending sale | $345,000$160/sqft |
Source: Great North MLS #4022194 Report a problem | ||
| 10/28/2025 | Price change | $345,000-4.8%$160/sqft |
Source: Great North MLS #4022194 Report a problem | ||
| 10/8/2025 | Listed for sale | $362,500+0.7%$168/sqft |
Source: Great North MLS #4022194 Report a problem | ||
| 9/27/2025 | Listing removed | $360,000$167/sqft |
Source: Great North MLS #4020307 Report a problem | ||
| 8/29/2025 | Price change | $360,000-2.7%$167/sqft |
Source: Great North MLS #4020307 Report a problem | ||
| 8/2/2025 | Price change | $370,000-2.6%$171/sqft |
Source: Great North MLS #4020307 Report a problem | ||
| 7/18/2025 | Price change | $380,000-2.6%$176/sqft |
Source: Great North MLS #4020307 Report a problem | ||
| 6/25/2025 | Listed for sale | $390,000+26.2%$181/sqft |
Source: Great North MLS #4020307 Report a problem | ||
| 6/28/2024 | Sold | -- |
Source: Great North MLS #4013020 Report a problem | ||
| 5/1/2024 | Listed for sale | $309,000$143/sqft |
Source: Great North MLS #4013020 Report a problem | ||
Public tax history
| Year | Property taxes | Tax assessment |
|---|---|---|
| 2025 | $3,247 -23.9% | $140,598 +2% |
| 2024 | $4,269 -5.9% | $137,849 +4% |
| 2023 | $4,538 +12.4% | $132,570 +8% |
| 2022 | $4,036 -3.5% | $122,750 -6.3% |
| 2021 | $4,184 +6% | $131,019 +2% |
| 2020 | $3,947 | $128,452 +1% |
| 2019 | -- | $127,179 +4% |
| 2018 | -- | $122,263 |
| 2017 | -- | $122,263 +4% |
| 2016 | -- | $117,565 +1390.2% |
| 2013 | -- | $7,889 |
| 2012 | -- | -- |
Find assessor info on the county website
Neighborhood: 58401
Nearby homes
- $124,3003 bd2 ba-- sqft702 5th Ave SW, Jamestown, ND 58401Off Market
- $390,400-- bd-- ba-- sqft520 8th St SW, Jamestown, ND 58401Off Market
- $26,304-- sqft514 8th St SW, Jamestown, ND 58401Off Market
- $505,8003 bd2 ba4.1k sqft510 8th St SW, Jamestown, ND 58401Off Market

- $528,400-- bd-- ba-- sqft506 8th St SW, Jamestown, ND 58401Off Market
- $---- sqft502 8th St SW, Jamestown, ND 58401Sold
- $--3 bd3 ba2.2k sqft501 8th St SW, Jamestown, ND 58401Sold
- $441,500-- bd-- ba-- sqft511 8th St SW, Jamestown, ND 58401Off Market
Nearby schools
GreatSchools rating
- 4/10Lincoln Elementary SchoolGrades: K-5Distance: 1 mi
- 6/10Jamestown Middle SchoolGrades: 6-8Distance: 0.6 mi
- 2/10Jamestown High SchoolGrades: 9-12Distance: 1.8 mi
Schools provided by the listing agent
- High: Jamestown High
Source: Great North MLS. This data may not be complete. We recommend contacting the local school district to confirm school assignments for this home.
- North Dakota
- Stutsman County
- Jamestown
- 58401
- 506 8th Ave SW
