Skip main navigation
Closed
  • $414,900

    506 A B Mayflower Dr, Metairie, LA 70001

    4beds
    2,000sqft
    Duplex, Multi Family, Multi Family
    Built in 2020
    -- sqft lot
    $414,900 Zestimate®
    $207/sqft
    $2,653 Estimated rent

    Home value

    $414,900

    $378,000 - $456,000

    $2,653/mo

    Zestimate® history
    Loading
    Loading...

    Owner options

    List your home for rent

    $2,653/mo

    Rent Zestimate®

    Find your next renter with Zillow Rental Manager. Plus, with online applications, you can quickly screen prospective tenants – for free.

    Learn more

    $2,653/mo

    Rent Zestimate®

    Refinance and save

    $2,455/mo

    Est. payment

    Refinancing to a lower rate could help reduce your monthly payments and save thousands over the life of the loan.

    See today's rates

    $2,455/mo

    Est. payment

    Explore your selling options

    Work with a Zillow partner agent

    Leverage their expertise and Zillow's premium Showcase listings to get your home seen by more buyers.

    Get started

    List with your own agent

    Get your home in front of millions of buyers by listing it on Zillow.

    Learn how to do it

    Sell it yourself

    Take full control of how buyers see your home on Zillow by listing For Sale by Owner (FSBO).

    List your home

    What's special

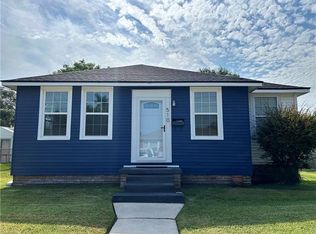
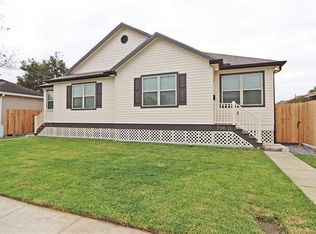
    RARE FIND! New construction - DOUBLE in the heart of Metairie! Perfect for owner occupant or multigenerational living! 2 bedrooms and 2 full baths on each side! Open floor plan! Beautiful luxury vinyl flooring throughout! The kitchens feature a center island, gorgeous granite, high end cabinets and stainless steel appliances! Washer & dryer in each unit! Beautiful baths with glass shower/tub enclosures. Off street parking in rear! Raised hardy plank exterior! X flood zone!

    This property is not currently displayed as for sale or rent on Zillow. This may be different from what's on other websites or public sources.

    Zillow last checked:

    Listing updated:

    Listed by:

    Tangie Stephens 504-338-7653,

    KELLER WILLIAMS REALTY 455-0100

    Bought with:

    Lynda Nugent Smith

    KELLER WILLIAMS REALTY 455-0100

    Source: GSREIN,MLS#: 2276028MLS Logo

    Facts & features

    Interior

    Bedrooms & bathrooms
    • Bedrooms: 4
    • Bathrooms: 4
    • Full bathrooms: 2
    Primary bedroom
    • Description: Flooring: Plank,Simulated Wood
    • Level: Lower
    • Dimensions: 13.9000 x 11.3000
    Primary bedroom
    • Description: Flooring: Plank,Simulated Wood
    • Level: Lower
    • Dimensions: 13.9000 x 11.3000
    Bedroom
    • Description: Flooring: Plank,Simulated Wood
    • Level: Lower
    • Dimensions: 13.60 X 11.30
    Bedroom
    • Description: Flooring: Plank,Simulated Wood
    • Level: Lower
    • Dimensions: 13.60 X 11.30
    Dining room
    • Description: Flooring: Plank,Simulated Wood
    • Level: Lower
    • Dimensions: 9.20 X 8.10
    Dining room
    • Description: Flooring: Plank,Simulated Wood
    • Level: Lower
    • Dimensions: 9.20 X 8.10
    Kitchen
    • Description: Flooring: Plank,Simulated Wood
    • Level: Lower
    • Dimensions: 12.11 X 12.70
    Kitchen
    • Description: Flooring: Plank,Simulated Wood
    • Level: Lower
    • Dimensions: 12.11 X 12.70
    Living room
    • Description: Flooring: Plank,Simulated Wood
    • Level: Lower
    • Dimensions: 19.90 X 12.70
    Living room
    • Description: Flooring: Plank,Simulated Wood
    • Level: Lower
    • Dimensions: 19.90 X 12.70
    Heating
    • Central
    Cooling
    • Central Air
    Appliances
    • Laundry: In Unit
    Interior area
    • Total interior livable area: 2,000 sqft

    Property

    Parking
    • Parking features: Driveway, Two Spaces
    • Has uncovered spaces: Yes
    Features
    • Levels: One
    • Stories: 1
    • Exterior features: Fence
    • Pool features: None
    Lot
    • Size: 5,220 Square Feet
    • Dimensions: 60 x 87
    • Features: City Lot, Rectangular Lot
    Details
    • Parcel number: 70001506AMAYFLOWERDR
    • Special conditions: None

    Construction

    Type & style
    • Home type: MultiFamily
    • Architectural style: Traditional
    • Property subtype: Duplex, Multi Family, Multi Family
    Materials
    • HardiPlank Type
    • Foundation: Raised
    • Roof: Asphalt,Shingle
    Condition
    • Never Occupied,New Construction
    • New construction: Yes
    • Year built: 2020

    Utilities & green energy

    • Sewer: Public Sewer
    • Water: Public

    Community & HOA

    Location
    • Region: Metairie

    Financial & listing details

    • Price per square foot: $207/sqft
    • Date on market: 11/12/2020

    Price history

    DateEventPrice
    12/30/2020Sold--
    Source: GSREIN #2276028 Report a problem

    Public tax history

    Tax history is unavailable.

    Neighborhood: Metairie Terrace

    Nearby schools

    GreatSchools rating
    Get a cash offer in 3 minutes
    Find out how much your home could sell for in as little as 3 minutes with a no-obligation cash offer.
    Estimated market value
    $414,900
    Get a cash offer in 3 minutes
    Find out how much your home could sell for in as little as 3 minutes with a no-obligation cash offer.
    Estimated market value
    $414,900