Skip main navigation
Pending
  • Price cut: $200 (7/31)
    $339,900

    506 Alex Ct, Grovetown, GA 30813

    4beds
    2,455sqft
    : 
    $2,147/mo
    Get pre-qualified
    Single Family Residence
    Built in 2026
    0.25 Acres Lot
    $340,000 Zestimate®
    $138/sqft
    $38/mo HOA

    What's special

    Large center islandWelcoming front porchPlush carpet in bedroomsGenerous walk-in closetQuartz countertopsChef-inspired kitchenGarden tub
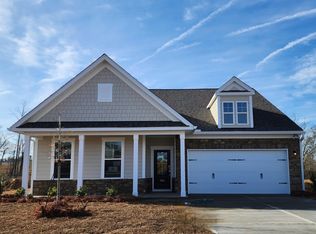
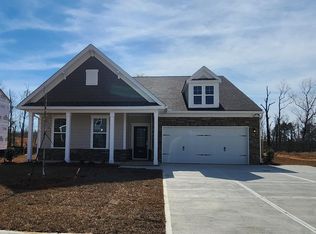
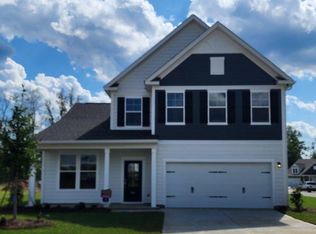
    *UP to 10,000 Closing Cost Incentive with the use of preferred lender! Also, when contract is written by 7/31/26, 4,000 Real Hero's discount available for qualified buyers: Active and Retired Military, First Responders and Teachers. Discover the perfect blend of comfort, style, and location in the Hollins Plan at Ferguson Farms in Grovetown--just minutes from Fort Gordon, Interstate 20, plus convenient shopping, dining, and everyday essentials. This new construction 4-bedroom, 3-bath two-story home offers a spacious open-concept layout designed for modern living. Step inside from the welcoming front porch into a bright foyer that flows seamlessly into the living, dining, and kitchen areas--perfect for entertaining or everyday life. The chef-inspired kitchen features quartz countertops, a large center island, a pantry, and stylish 42'' upper cabinets, offering both beauty and functionality. Just off the garage entry, the mudroom area includes convenient cubbies with a built-in bench, providing the perfect drop zone for bags, shoes, and everyday essentials. An oak main staircase adds a touch of warmth and elegance as you move between levels. A main-level bedroom and full bathroom offer flexibility for guests, a home office, or multigenerational living. Upstairs, the primary suite serves as a relaxing retreat, complete with a spa-inspired en suite featuring dual vanities with quartz countertops, a garden tub, a large tiled shower with a built-in seat, and a generous walk-in closet. Two additional bedrooms and another full bathroom upstairs provide comfortable space for family or guests. Outdoor living is just as inviting with two patio areas, including one covered patio, perfect for relaxing evenings or entertaining outdoors. Inside, enjoy luxury vinyl plank flooring in main living areas and plush carpet in bedrooms for comfort and style throughout. Residents of Ferguson Farms enjoy a private neighborhood park featuring a fishing pond with dock, playground, and picnic pavilion, along with well-spaced homes and generous homesites built by a top-ranking national builder. If you're looking for a new construction home near Fort Gordon with modern features and desirable community amenities, the Hollins Plan at Ferguson Farms is a must-see. Photos are for illustrative purposes only. Actual finishes, features, colors, and selections may vary. Homesite 22
    161 days
    |
    194
    |
    21
    |

    Zillow last checked:

    Listing updated:

    Listed by:

    Robyn Coleman 803-634-1124,

    SM South Carolina Brokerage,

    Tonya Merritt 404-273-0298,

    SM South Carolina Brokerage

    Source: Aiken MLS,MLS#: 222214MLS Logo

      Facts & features

      Interior

      Bedrooms & bathrooms
      • Bedrooms: 4
      • Bathrooms: 3
      • Full bathrooms: 3
      Primary bedroom
      • Level: Upper
      • Area: 234.06
      • Dimensions: 16.6 x 14.1
      Bedroom 2
      • Level: Upper
      • Area: 1706.1
      • Dimensions: 141 x 12.1
      Bedroom 3
      • Level: Upper
      • Area: 133.32
      • Dimensions: 12 x 11.11
      Bedroom 4
      • Level: Main
      • Area: 130.68
      • Dimensions: 10.8 x 12.1
      Dining room
      • Level: Main
      • Area: 154.53
      • Dimensions: 10.1 x 15.3
      Family room
      • Level: Main
      • Area: 347.1
      • Dimensions: 17.8 x 19.5
      Kitchen
      • Level: Main
      • Area: 148.41
      • Dimensions: 9.7 x 15.3
      Heating
      • Natural Gas
      Cooling
      • Central Air
      Appliances
      • Included: Other, Microwave, Range, Tankless Water Heater, Gas Water Heater, Dishwasher, Disposal
      Features
      • See Remarks, Walk-In Closet(s), Bedroom on 1st Floor, Kitchen Island, Eat-in Kitchen, Pantry, High Speed Internet
      • Flooring: Carpet
      • Basement: None
      • Has fireplace: No
      Interior area
      • Total structure area: 2,455
      • Total interior livable area: 2,455 sqft
      • Finished area above ground: 2,455
      • Finished area below ground: 0
      Video & virtual tour

      Property

      Parking
      • Total spaces: 2
      • Parking features: Attached, Driveway, Garage Door Opener
      • Attached garage spaces: 2
      • Has uncovered spaces: Yes
      Features
      • Levels: Two
      • Patio & porch: Patio, Porch
      • Pool features: None
      Lot
      • Size: 0.25 Acres
      • Dimensions: 75 x 135
      • Features: Landscaped, Sprinklers In Front, Sprinklers In Rear
      Details
      • Additional structures: None
      • Special conditions: Standard
      • Horse amenities: None

      Construction

      Type & style
      • Home type: SingleFamily
      • Architectural style: Traditional
      • Property subtype: Single Family Residence
      Materials
      • HardiPlank Type
      • Foundation: Slab
      • Roof: Composition
      Condition
      • New construction: Yes
      • Year built: 2026
      Details
      • Builder name: Stanley Martin Homes
      • Warranty included: Yes

      Utilities & green energy

      • Sewer: Public Sewer
      • Water: Public
      • Utilities for property: Cable Available

      Community & HOA

      Community
      • Features: Internet Available, Recreation Area
      • Subdivision: Ferguson Farms
      HOA
      • Has HOA: Yes
      • HOA fee: $450 annually
      Location
      • Region: Grovetown

      Financial & listing details

      • Price per square foot: $138/sqft
      • Date on market: 3/11/2026
      • Cumulative days on market: 161 days
      • Listing terms: Contract
      • Road surface type: Asphalt

        Estimated market value

        $340,000

        $323,000 - $357,000

        $2,628/mo

        Price history

        DateEventPrice
        7/31/2026Pending sale$339,900-0.1%$138/sqft
        Source: Aiken MLS #222214 Report a problem
        7/29/2026Price change$340,100+0.1%$139/sqft
        Source: Stanley Martin Homes Report a problem
        7/22/2026Price change$339,900-2.9%$138/sqft
        Source: Aiken MLS #222214 Report a problem
        7/11/2026Price change$349,900-2.8%$143/sqft
        Source: Aiken MLS #222214 Report a problem
        7/9/2026Price change$359,900-2.7%$147/sqft
        Source: Hive MLS #98253675 Report a problem
        7/3/2026Price change$369,900-1.3%$151/sqft
        Source: Aiken MLS #222214 Report a problem
        6/25/2026Price change$374,900-3.1%$153/sqft
        Source: Aiken MLS #222214 Report a problem
        6/5/2026Price change$386,795+0.5%$158/sqft
        Source: Stanley Martin Homes Report a problem
        3/21/2026Price change$384,795-0.2%$157/sqft
        Source: Aiken MLS #222214 Report a problem
        3/11/2026Listed for sale$385,590$157/sqft
        Source: Aiken MLS #222214 Report a problem

        Public tax history

        Tax history is unavailable.

        Monthly payment

        Est. payment

        Payment breakdown

        Explore the cost of this home by adjusting the details. Changes won't be saved.
        All calculations are estimates and provided by Zillow, Inc. for informational purposes only. Actual amounts may vary.
        HOA fees may include property taxes on listings classified as Co-Ops. Contact the listing agent and/or owner for fee details.
        See how much you could borrow to make a competitive offer.

        Climate risks

        Neighborhood: 30813

        Getting around

        1 / 100
        Car-Dependent
        20 / 100
        Somewhat Bikeable

        Nearby schools

        GreatSchools rating

        A local agent can set up tours, give advice and negotiate with sellers.

        Browse local experts

        Similar homes