Skip main navigation
Sold for $1,170,000
  • $1,170,000

    506 Allegheny Ave, Baltimore, MD 21204

    4beds
    3,439sqft
    Single Family Residence
    Built in 2013
    0.34 Acres Lot
    $1,196,600 Zestimate®
    $340/sqft
    $4,035 Estimated rent

    Home value

    $1,196,600

    $1.14M - $1.26M

    $4,035/mo

    Zestimate® history
    Loading
    Loading...

    Owner options

    List your home for rent

    $4,035/mo

    Rent Zestimate®

    Find your next renter with Zillow Rental Manager. Plus, with online applications, you can quickly screen prospective tenants – for free.

    Learn more

    $4,035/mo

    Rent Zestimate®

    Refinance and save

    $7,253/mo

    Est. payment

    Refinancing to a lower rate could help reduce your monthly payments and save thousands over the life of the loan.

    See today's rates

    $7,253/mo

    Est. payment

    Explore your selling options

    Work with a Zillow partner agent

    Leverage their expertise and Zillow's premium Showcase listings to get your home seen by more buyers.

    Get started

    List with your own agent

    Get your home in front of millions of buyers by listing it on Zillow.

    Learn how to do it

    Sell it yourself

    Take full control of how buyers see your home on Zillow by listing For Sale by Owner (FSBO).

    List your home

    What's special

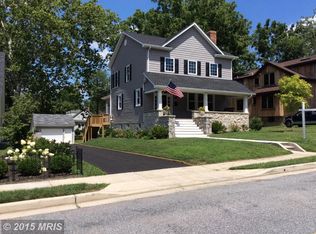
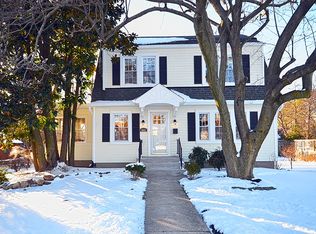
    FIRST time on the market, here’s your chance to call this elegant home in West Towson all yours!! Thoughtfully designed and custom built in 2013, this spacious home with 4/5 bedrooms, 4 full, 1 half bath has so much to offer. Southern Style front porch welcomes you to a gracious living room, dining room and kitchen which flow together seamlessly into one continuous space. You have two lovely primary bedrooms to choose from - one on the first floor and one on the second, whichever suits your life style better. There's also a nice sized office/den on the first floor. The second floor has 2 other bedrooms (total of 3) 2 full baths, a cedar closet and a comfortable sitting area. There’s an oversized 2 car garage (with heat/ac) and a large finished bonus room/full bath above with endless ways to use this space. This home is meticulous and very gently lived in, with so many high end touches such as built ins, moldings and coffered ceilings. Truly the best of BOTH worlds - a beautiful newer home in an established neighborhood, convenient to everything - an easy walk to shops/restaurants/playgrounds/stores.

    Zillow last checked:

    Listing updated:

    Listed by:

    Kris Martinson 443-570-6875,

    Cummings & Co. Realtors,

    Co-Listing Agent: Stacy A Korzenewski 410-245-1699,

    Cummings & Co. Realtors

    Bought with:

    Paul Chung, 668894

    Keller Williams Lucido Agency

    Source: Bright MLS,MLS#: MDBC2099290MLS Logo

    Facts & features

    Interior

    Bedrooms & bathrooms
    • Bedrooms: 4
    • Bathrooms: 5
    • Full bathrooms: 4
    • 1/2 bathrooms: 1
    • Main level bathrooms: 2
    • Main level bedrooms: 1
    Basement
    • Area: 1800
    Heating
    • Forced Air, Heat Pump, Zoned, Natural Gas
    Cooling
    • Central Air, Ceiling Fan(s), Electric
    Appliances
    • Included: Dishwasher, Disposal, Dryer, Exhaust Fan, Ice Maker, Microwave, Refrigerator, Washer, Oven/Range - Gas, Stainless Steel Appliance(s), Electric Water Heater
    • Laundry: Main Level, Laundry Room
    Features
    • Built-in Features, Combination Dining/Living, Combination Kitchen/Dining, Crown Molding, Dining Area, Entry Level Bedroom, Family Room Off Kitchen, Open Floorplan, Kitchen - Gourmet, Kitchen Island, Primary Bath(s), Recessed Lighting, Soaking Tub, Walk-In Closet(s), Bar, Other
    • Flooring: Wood
    • Basement: Connecting Stairway,Partial,Full,Interior Entry,Space For Rooms,Windows,Heated,Exterior Entry,Sump Pump,Unfinished
    • Number of fireplaces: 1
    • Fireplace features: Gas/Propane
    Interior area
    • Total structure area: 5,239
    • Total interior livable area: 3,439 sqft
    • Finished area above ground: 3,439
    • Finished area below ground: 0

    Property

    Parking
    • Total spaces: 2
    • Parking features: Garage Faces Side, Garage Door Opener, Inside Entrance, Oversized, Asphalt, Attached, Driveway, On Street
    • Attached garage spaces: 2
    • Has uncovered spaces: Yes
    Accessibility
    • Accessibility features: None
    Features
    • Levels: Three
    • Stories: 3
    • Patio & porch: Porch
    • Exterior features: Sidewalks, Other, Street Lights
    • Pool features: None
    • Has view: Yes
    • View description: Garden, Street, Trees/Woods
    Lot
    • Size: 0.34 Acres
    • Dimensions: 1.00 x
    Details
    • Additional structures: Above Grade, Below Grade
    • Parcel number: 04090903672490
    • Zoning: X
    • Special conditions: Standard

    Construction

    Type & style
    • Home type: SingleFamily
    • Architectural style: Cape Cod,Traditional
    • Property subtype: Single Family Residence
    Materials
    • Vinyl Siding
    • Foundation: Concrete Perimeter
    Condition
    • Excellent
    • New construction: No
    • Year built: 2013

    Utilities & green energy

    • Sewer: Public Sewer
    • Water: Public
    • Utilities for property: Cable Available, Natural Gas Available

    Community & neighborhood

    Location
    • Region: Baltimore
    • Subdivision: Baltimore County

    Other

    Other facts
    • Listing agreement: Exclusive Right To Sell
    • Ownership: Fee Simple

    Price history

    DateEventPrice
    8/15/2024Sold$1,170,000-2.4%$340/sqft
    Source: Bright MLS #MDBC2099290 Report a problem
    7/15/2024Pending sale$1,199,000$349/sqft
    Source: Bright MLS #MDBC2099290 Report a problem
    7/10/2024Listed for sale$1,199,000+1553.8%$349/sqft
    Source: Bright MLS #MDBC2099290 Report a problem
    1/4/2013Sold$72,500-42%$21/sqft
    Source: Agent Provided Report a problem
    7/19/2012Sold$125,000$36/sqft
    Source: Public Record Report a problem

    Public tax history

    YearProperty taxesTax assessment
    2025$11,489 +7.2%$892,600 +1%
    2024$10,714 +1%$884,033 +1%
    2023$10,611 +1%$875,467 +1%
    2022$10,507 +5.9%$866,900 +5.9%
    2021$9,917 +6.3%$818,267 +6.3%
    2020$9,328 +6.7%$769,633 +6.7%
    2019$8,739 +2.6%$721,000 +2.6%
    2018$8,519 +2.6%$702,867 +2.6%
    2017$8,299 +176.1%$684,733 +2.7%
    2016$3,006 $666,600 +7.5%
    2015$3,006 $620,333 +8.1%
    2014$3,006 $574,067 +273.7%
    2013-- $153,600 -46.3%
    2012-- $286,000
    2011-- $286,000 -16.2%
    2010-- $341,430 +12.1%
    2009-- $304,470 +13.8%
    2008-- $267,510 +16%
    2007-- $230,550 +13.3%
    2006-- $203,452 +15.4%
    2005-- $176,356 +18.2%
    2004-- $149,260 +1.1%
    2003-- $147,696 +1.1%
    2002-- $146,133 +1.1%
    2001-- $144,570

    Find assessor info on the county website

    Neighborhood: 21204

    Nearby schools

    GreatSchools rating
    Schools provided by the listing agent
    • Elementary: West Towson
    • High: Towson
    • District: Baltimore County Public Schools

    Source: Bright MLS. This data may not be complete. We recommend contacting the local school district to confirm school assignments for this home.

    Get a cash offer in 3 minutes
    Find out how much your home could sell for in as little as 3 minutes with a no-obligation cash offer.
    Estimated market value
    $1,196,600
    Get a cash offer in 3 minutes
    Find out how much your home could sell for in as little as 3 minutes with a no-obligation cash offer.
    Estimated market value
    $1,196,600