Beautiful new townhome located just a short walk to downtown Davidson & the college while also enjoying lake access. Townhome features 4 bedrooms, 3.5 bathrooms, 2 car garage, and an open floorpan that is perfect for entertaining. Interior features include a luxury kitchen package with granite countertops, white Shaker cabinets, an over-sized island, stainless steel appliances and a tile back splash. Main level has 9' tall ceilings, recessed can lighting, ceiling fan, Craftsman style molding, and wide-plank LVP flooring. Owner's suite is spacious and bright with walk-in closet and luxury bathroom amenities such as double-vanity, tile floors and shower surrounds, brushed nickel plumbing fixtures, and designer white Shaker cabinetry. Ground-level flexible space finish options include a true guest suite with full bath, an office area with a half bath, or a simple open room for creative space. Only 24 townhomes to be built in this project.
Sold for $520,000
Street View
$520,000
506 Amalfi Dr, Davidson, NC 28036
4beds
1,856sqft
Townhouse
Built in 2020
1,306 Square Feet Lot
$519,400 Zestimate®
$280/sqft
$2,883 Estimated rent
Home value
$519,400
$478,000 - $566,000
$2,883/mo
Zestimate® history
Owner options
List your home for rent
$2,883/mo
Rent Zestimate®
Find your next renter with Zillow Rental Manager. Plus, with online applications, you can quickly screen prospective tenants – for free.
$2,883/mo
Rent Zestimate®
Refinance and save
$3,289/mo
Est. payment
Refinancing to a lower rate could help reduce your monthly payments and save thousands over the life of the loan.
$3,289/mo
Est. payment
Explore your selling options
Work with a Zillow partner agent
Leverage their expertise and Zillow's premium Showcase listings to get your home seen by more buyers.
Get startedList with your own agent
Get your home in front of millions of buyers by listing it on Zillow.
Learn how to do itSell it yourself
Take full control of how buyers see your home on Zillow by listing For Sale by Owner (FSBO).
List your homeWhat's special
Facts & features
Interior
Bedrooms & bathrooms
- Bedrooms: 4
- Bathrooms: 4
- Full bathrooms: 3
- 1/2 bathrooms: 1
Heating
- Forced air, Heat pump, Electric
Cooling
- Central
Appliances
- Included: Dishwasher, Dryer, Garbage disposal, Microwave, Range / Oven, Refrigerator, Washer
- Laundry: Electric Dryer Hookup, Upper Level, Laundry Closet
Features
- Kitchen Island, Tray Ceiling(s), Wired for Data, Open Floorplan
- Flooring: Tile, Carpet, Laminate
- Basement: Finished
- Has fireplace: Yes
- Fireplace features: Living Room
- Common walls with other units/homes: End Unit
Interior area
- Total interior livable area: 1,856 sqft
- Finished area below ground: 0
Property
Parking
- Total spaces: 2
- Parking features: Garage - Attached
Features
- Entry location: Main
- Exterior features: Wood, Cement / Concrete
- Has view: Yes
- View description: Water
- Has water view: Yes
- Water view: Water
- Body of water: Lake Norman
Lot
- Size: 1,306 Square Feet
Details
- Parcel number: 00328634
- Zoning: VIP
- Special conditions: Standard
Construction
Type & style
- Home type: Townhouse
- Architectural style: TRANSITIONAL
Materials
- Roof: Shake / Shingle
Condition
- Year built: 2020
Details
- Builder model: Como
- Builder name: Blue Heel
Utilities & green energy
- Water: City Water
Community & HOA
Community
- Security: Carbon Monoxide Detector(s)
HOA
- Has HOA: Yes
- HOA fee: $125 monthly
Location
- Region: Davidson
Financial & listing details
- Price per square foot: $280/sqft
- Tax assessed value: $449,500
Price history
| Date | Event | Price |
|---|---|---|
| 4/30/2025 | Sold | $520,000-3.7%$280/sqft |
Source: Public Record Report a problem | ||
| 7/29/2024 | Listing removed | $540,000$291/sqft |
Source:  Canopy MLS as distributed by MLS GRID #4141315 Report a problem Canopy MLS as distributed by MLS GRID #4141315 Report a problem | ||
| 7/23/2024 | Price change | $540,000-1.6%$291/sqft |
Source: Canopy MLS as distributed by MLS GRID #4141315 Report a problem | ||
| 7/10/2024 | Price change | $549,000-1.1%$296/sqft |
Source: Canopy MLS as distributed by MLS GRID #4141315 Report a problem | ||
| 6/12/2024 | Price change | $555,000-1.8%$299/sqft |
Source: Canopy MLS as distributed by MLS GRID #4141315 Report a problem | ||
| 6/3/2024 | Price change | $565,000-1.7%$304/sqft |
Source: Canopy MLS as distributed by MLS GRID #4141315 Report a problem | ||
| 5/23/2024 | Listed for sale | $575,000+45.9%$310/sqft |
Source: Canopy MLS as distributed by MLS GRID #4141315 Report a problem | ||
| 3/22/2021 | Sold | $394,160$212/sqft |
Source: Canopy MLS as distributed by MLS GRID #3646184 Report a problem | ||
Public tax history
| Year | Property taxes | Tax assessment |
|---|---|---|
| 2025 | -- | $449,500 |
| 2024 | $3,417 +1.5% | $449,500 |
| 2023 | $3,367 -7.3% | $449,500 +17.9% |
| 2022 | $3,632 | $381,400 +63.7% |
| 2021 | -- | $233,000 |
Find assessor info on the county website
Neighborhood: 28036
Nearby homes
- $700-- bd-- ba-- sqft502 Amalfi Dr, Davidson, NC 28036Off Market
- $467,1003 bd4 ba1.8k sqft510 Amalfi Dr, Davidson, NC 28036Off Market
- $507,3003 bd4 ba1.8k sqft510 Amalfi Dr #47, Davidson, NC 28036Off Market
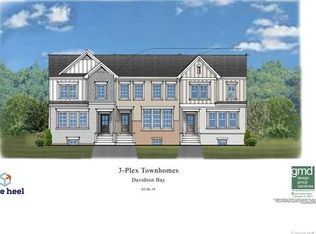
- $495,7003 bd4 ba1.9k sqft514 Amalfi Dr, Davidson, NC 28036Off Market

- $1,300,0004 bd4 ba3k sqft1336 Portofino Pl #43, Davidson, NC 28036Sold
- $529,9004 bd4 ba1.8k sqft518 Amalfi Dr, Davidson, NC 28036Sold
- $512,3004 bd4 ba1.8k sqft518 Amalfi Dr #49, Davidson, NC 28036Off Market
- $1,300,0004 bd3 ba3.1k sqft1336 Portofino Pl, Davidson, NC 28036Sold
Nearby schools
GreatSchools rating
- 9/10Davidson K-8 SchoolGrades: K-8Distance: 1.3 mi
- 7/10William Amos Hough HighGrades: 9-12Distance: 3.1 mi
Schools provided by the listing agent
- Elementary: Davidson
- Middle: Davidson
- High: William Amos Hough
Source: The MLS. This data may not be complete. We recommend contacting the local school district to confirm school assignments for this home.
Get a cash offer in 3 minutes
Find out how much your home could sell for in as little as 3 minutes with a no-obligation cash offer.
Estimated market value
$519,400
Get a cash offer in 3 minutes
Find out how much your home could sell for in as little as 3 minutes with a no-obligation cash offer.
Estimated market value
$519,400
- North Carolina
- Mecklenburg County
- Davidson
- 28036
- 506 Amalfi Dr
Nearby cities
Nearby zip codes
Other Davidson Topics
