Skip main navigation
Sold for $340,000
  • $340,000

    506 Amherst Dr, Eaton, OH 45320

    4beds
    3,709sqft
    Condominium
    Built in 2005
    -- sqft lot
    $352,100 Zestimate®
    $92/sqft
    $2,797 Estimated rent

    Home value

    $352,100

    Estimated sales range

    Not available

    $2,797/mo

    Zestimate® history
    Loading
    Loading...

    Owner options

    List your home for rent

    $2,797/mo

    Rent Zestimate®

    Find your next renter with Zillow Rental Manager. Plus, with online applications, you can quickly screen prospective tenants – for free.

    Learn more

    $2,797/mo

    Rent Zestimate®

    Refinance and save

    $2,399/mo

    Est. payment

    Refinancing to a lower rate could help reduce your monthly payments and save thousands over the life of the loan.

    See today's rates

    $2,399/mo

    Est. payment

    Explore your selling options

    Work with a Zillow partner agent

    Leverage their expertise and Zillow's premium Showcase listings to get your home seen by more buyers.

    Get started

    List with your own agent

    Get your home in front of millions of buyers by listing it on Zillow.

    Learn how to do it

    Sell it yourself

    Take full control of how buyers see your home on Zillow by listing For Sale by Owner (FSBO).

    List your home

    What's special

    Back deckLots of living spacePatio doorsCorner lotLvp flooringQuartz countertops
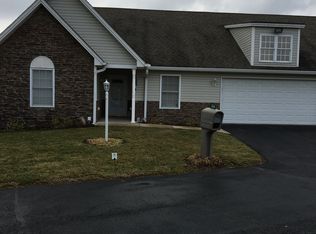

    Beautiful remodeled 3,709 sq ft, 4 bedroom, 3 bathroom condominium on a quiet corner lot in the lovely Pheasant Run Village. Conveniently located in Eaton for a 55 and over community. Just a short car ride or even walking distance to the Medical Buildings, YMCA, Kroger, Wal Mart, banks, gas station, restaurants and much more. This one provides lots of living space as it’s almost like two houses in one! The first level has a kitchen, 3 bedrooms, 2 bathrooms, opening living room/ dining area, and a laundry room. The basement has another full kitchen, 1 bedroom, 1 bathroom, lots of storage closets and 3 additional good size rooms. This is the perfect set up for anyone who may be assisting in helping take care of a family member living with them. They can have their own entire living space to themselves. A few first level features are LVP flooring with carpet in the 3 bedrooms, quartz countertops in kitchen and master bathroom, and patio doors that open up to a back deck. There is also a back up gas powered generator out back. Association dues are $271 a month which cover yard mowings, snow removal, roof replacement when needed, exc. Don’t wait around there is not much that often comes for sale in the Pheasant Run Village!

    Zillow last checked:

    Listing updated:

    Listed by:

    Rick McKinney 937-533-5387,

    Howard Hanna Real Estate Serv

    Bought with:

    Garrett Denlinger, 2020000921

    Irongate, Inc.

    Source: DABR MLS,MLS#: 928740MLS LogoOriginating MLS: Dayton Area Board of REALTORS

    Facts & features

    Interior

    Bedrooms & bathrooms
    • Bedrooms: 4
    • Bathrooms: 3
    • Full bathrooms: 3
    • Main level bathrooms: 2
    Primary bedroom
    • Level: Main
    • Dimensions: 20 x 12
    Bedroom
    • Level: Main
    • Dimensions: 15 x 13
    Bedroom
    • Level: Main
    • Dimensions: 15 x 9
    Bedroom
    • Level: Basement
    • Dimensions: 14 x 11
    Bonus room
    • Level: Basement
    • Dimensions: 19 x 18
    Bonus room
    • Level: Basement
    • Dimensions: 13 x 12
    Dining room
    • Level: Main
    • Dimensions: 16 x 8
    Entry foyer
    • Level: Main
    • Dimensions: 4 x 8
    Kitchen
    • Level: Main
    • Dimensions: 16 x 12
    Kitchen
    • Level: Basement
    • Dimensions: 14 x 18
    Laundry
    • Level: Main
    • Dimensions: 8 x 5
    Living room
    • Level: Main
    • Dimensions: 16 x 16
    Heating
    • Forced Air, Natural Gas
    Cooling
    • Central Air
    Appliances
    • Included: Dishwasher, Disposal, Microwave, Range, Refrigerator, Gas Water Heater
    Features
    • Cathedral Ceiling(s), Kitchen Island, Kitchen/Family Room Combo, Pantry, Quartz Counters, Remodeled, Second Kitchen, Solid Surface Counters, Skylights, Walk-In Closet(s)
    • Windows: Skylight(s)
    • Basement: Full,Finished
    Interior area
    • Total structure area: 3,709
    • Total interior livable area: 3,709 sqft

    Property

    Parking
    • Total spaces: 2
    • Parking features: Attached, Garage, Two Car Garage, Garage Door Opener
    • Attached garage spaces: 2
    Features
    • Levels: One
    • Stories: 1
    • Patio & porch: Deck
    • Exterior features: Deck
    Lot
    • Size: 1 Acres
    • Dimensions: 1 acre
    Details
    • Parcel number: M40000600201002512
    • Zoning: Residential
    • Zoning description: Residential

    Construction

    Type & style
    • Home type: Condo
    • Property subtype: Condominium
    Materials
    • Frame, Vinyl Siding
    Condition
    • Year built: 2005

    Utilities & green energy

    • Water: Public
    • Utilities for property: Natural Gas Available, Sewer Available, Water Available

    Community & HOA

    Community
    • Security: Smoke Detector(s)
    • Subdivision: Pheasant Run Vill Condo
    HOA
    • Has HOA: Yes
    • Services included: Association Management, Maintenance Grounds, Snow Removal
    • HOA fee: $271 monthly
    • HOA name: Elite Management Services
    Location
    • Region: Eaton

    Financial & listing details

    • Price per square foot: $92/sqft
    • Tax assessed value: $270,900
    • Annual tax amount: $3,012
    • Date on market: 2/27/2025
    • Listing terms: Conventional,FHA,USDA Loan,VA Loan

    Price history

    DateEventPrice
    7/24/2025Sold$340,000-1.4%$92/sqft
    Source: DABR MLS #928740 Report a problem
    7/21/2025Pending sale$344,900$93/sqft
    Source: DABR MLS #928740 Report a problem
    7/1/2025Price change$344,900-1.4%$93/sqft
    Source: DABR MLS #928740 Report a problem
    2/27/2025Listed for sale$349,900+84.2%$94/sqft
    Source: DABR MLS #928740 Report a problem
    10/15/2024Sold$190,000-11%$51/sqft
    Source: Public Record Report a problem
    6/2/2005Sold$213,600$58/sqft
    Source: Public Record Report a problem

    Public tax history

    YearProperty taxesTax assessment
    2024$3,012 -13.2%$94,820
    2023$3,471 +3.6%$94,820 +6.3%
    2022$3,350 -2.1%$89,220
    2021$3,420 +4.1%$89,220
    2020$3,285 +16.5%$89,220 +19.2%
    2019$2,818 -3.1%$74,870
    2018$2,909 +0.1%$74,870
    2017$2,906 +8.9%$74,870 +0.4%
    2016$2,668 +1.8%$74,550
    2014$2,622 -3.3%$74,550
    2013$2,711 $74,550
    2011-- $74,550 -7.8%
    2010-- $80,820
    2009$2,182 $80,820
    2008$2,182 $80,820 +13.6%
    2007-- $71,160
    Find assessor info on the county website

    Neighborhood: 45320

    Nearby schools

    GreatSchools rating
    Schools provided by the listing agent
    • District: Eaton

    Source: DABR MLS. This data may not be complete. We recommend contacting the local school district to confirm school assignments for this home.

    Get pre-qualified for a loan
    At Zillow Home Loans, we can pre-qualify you in as little as 5 minutes with no impact to your credit score.

    An equal housing lender. NMLS #10287.