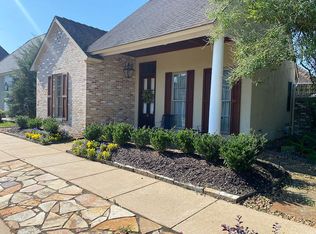
Welcome to 506 Anderson Ct., located in the highly sought-after gated community of Crossgates subdivision! This 3 bedroom, 3 bath home offers 2,032 sq. ft. of heated living space, with a thoughtful blend of comfort, function, and modern style. It features new flooring throughout, freshly painted interiors and exteriors, updated lighting, and a new HVAC system (replaced in 2022). The kitchen has been tastefully updated with a new gas stove, downdraft vent, new microwave, new dishwasher, and professionally repainted cabinets. The primary suite features a new shower door, glass, and soaking tub (installed in 2020), and one of the guest bathrooms showcases a new vanity. Relax by the cozy fireplace in the spacious living room, complete with tall ceilings and natural lighting, that creates a welcoming atmosphere. BONUS: Enjoy the benefits of having community perks, such as exclusive access to the in-ground pool, park, and playground. Some other features include: a front porch, back patio (new pavors added), a double car garage, and a built in alarm system. Experience stylish, everyday living at its best and schedule a private tour today to make this amazing property yours!
Active
Price cut: $5.5K (8/1)
$384,400
506 Anderson Ct, Alexandria, LA 71303
3beds
2,032sqft
Single Family Residence
Built in 2006
6,534 Square Feet Lot
$376,800 Zestimate®
$189/sqft
$85/mo HOA
What's special
Double car garageBack patioNew gas stoveNew dishwasherNew microwaveNew shower doorNew flooring
- 291 days
- 515
- 21
Zillow last checked:
Listing updated:
Listed by:
Chassity Lejeune,
BERKSHIRE HATHAWAY HOME SERVICES-ALLY REAL ESTATE 318-319-0859
Source: GCLRA,MLS#: 2530660Originating MLS: Greater Central Louisiana REALTORS Association
Facts & features
Interior
Bedrooms & bathrooms
- Bedrooms: 3
- Bathrooms: 3
- Full bathrooms: 3
Primary bedroom
- Description: Flooring: Tile
- Level: Lower
- Dimensions: 15X15
Bedroom
- Description: Flooring: Tile
- Level: Lower
- Dimensions: 14X10
Bedroom
- Description: Flooring: Tile
- Level: Lower
- Dimensions: 12.8X10
Dining room
- Description: Flooring: Tile
- Level: Lower
- Dimensions: 14.3X9
Living room
- Description: Flooring: Tile
- Level: Lower
- Dimensions: 14X15
Heating
- Central
Cooling
- Central Air
Appliances
- Included: Cooktop, Dishwasher, Microwave, Oven
Features
- Has fireplace: Yes
- Fireplace features: Gas
Interior area
- Total structure area: 2,738
- Total interior livable area: 2,032 sqft
Property
Parking
- Total spaces: 2
- Parking features: Garage, Two Spaces
- Has garage: Yes
Features
- Levels: One
- Stories: 1
- Pool features: Community, In Ground
Lot
- Size: 6,534 Square Feet
- Dimensions: 50 x 127
- Features: City Lot
Details
- Parcel number: 2301102105006801
- Special conditions: None
Construction
Type & style
- Home type: SingleFamily
- Architectural style: Acadian
- Property subtype: Single Family Residence
Materials
- Brick Veneer, Stucco
- Foundation: Slab
- Roof: Shingle
Condition
- Excellent
- Year built: 2006
- Major remodel year: 2006
Utilities & green energy
- Sewer: Public Sewer
- Water: Public
Community & HOA
Community
- Features: Gated, Pool
- Security: Gated Community
- Subdivision: CROSSGATES
HOA
- Has HOA: Yes
- HOA fee: $256 quarterly
Location
- Region: Alexandria
Financial & listing details
- Price per square foot: $189/sqft
- Tax assessed value: $292,000
- Annual tax amount: $3,048
- Date on market: 11/12/2025
- Listing agreement: Exclusive Right To Sell
Estimated market value
$376,800
$358,000 - $396,000
$2,301/mo
Price history
| Date | Event | Price |
|---|---|---|
| 8/1/2026 | Price change | $384,400-1.4%$189/sqft |
Source: GCLRA #2530660 Report a problem | ||
| 5/17/2026 | Price change | $389,900-1.3%$192/sqft |
Source: GCLRA #2530660 Report a problem | ||
| 3/11/2026 | Price change | $394,900-1.3%$194/sqft |
Source: GCLRA #2530660 Report a problem | ||
| 11/12/2025 | Listed for sale | $399,900$197/sqft |
Source: GCLRA #2530660 Report a problem | ||
| 10/2/2020 | Sold | -- |
Source: Public Record Report a problem | ||
| 10/30/2013 | Sold | -- |
Source: GCLRA #C128774 Report a problem | ||
| 5/1/2013 | Sold | -- |
Source: GCLRA #C127245 Report a problem | ||
Public tax history
| Year | Property taxes | Tax assessment |
|---|---|---|
| 2025 | $3,048 -1.2% | $29,200 |
| 2024 | $3,085 -1.4% | $29,200 |
| 2023 | $3,129 -0.9% | $29,200 |
| 2022 | $3,157 +18.1% | $29,200 |
| 2021 | $2,674 -2.6% | $29,200 -2.7% |
| 2020 | $2,746 +4.9% | $30,000 +4.9% |
| 2019 | $2,619 -8.5% | $28,600 |
| 2018 | $2,863 -0.5% | $28,600 |
| 2017 | $2,878 -0.5% | $28,600 |
| 2016 | $2,892 -19.3% | $28,600 |
| 2015 | $3,582 -0.3% | $28,600 |
| 2014 | $3,593 +7.2% | $28,600 +3.1% |
| 2013 | $3,351 +1.2% | $27,733 |
| 2012 | $3,312 +5.6% | $27,733 +4.9% |
| 2011 | $3,137 | $26,445 |
| 2010 | $3,137 +21.2% | $26,445 |
| 2009 | $2,589 +569% | $26,445 +561.1% |
| 2007 | $387 -3.8% | $4,000 -4.8% |
| 2006 | $402 | $4,200 |
Find assessor info on the county website
Monthly payment
Est. payment
Payment breakdown
Explore the cost of this home by adjusting the details. Changes won't be saved.Climate risks
Neighborhood: 71303

Similar homes
- $399,0003 bd3 ba3k sqft404 Belleau Wood Blvd, Alexandria, LA 71303For Sale
 MLS ID #2560593, DALE DAENEN, THE TRISH LELEUX GROUP. GCLRA
 - $337,9004 bd3 ba2.1k sqft103 Tot Dr, Alexandria, LA 71303For Sale
 MLS ID #2566687, Steven Seale, STEVEN SEALE PROPERTIES, LLC. GCLRA
 - $364,5004 bd3 ba2.7k sqft508 Windermere Blvd, Alexandria, LA 71303For Sale
 MLS ID #2567511, Cortney Alston, Ignite Realty. GCLRA
 - $255,0003 bd2 ba1.7k sqft6601 Lodi Rd, Alexandria, LA 71303For Sale
 MLS ID #2560416, Cade Michael Ostenson, THE TRISH LELEUX GROUP. GCLRA
