Skip main navigation
Off market
  • Price Unknown

    506 Arosa Way, Ottawa, ON K2V 0P9

    4beds
    3baths
    SingleFamily
    Built in 2021
    -- sqft lot
    $-- Zestimate®
    C$--/sqft
    C$3,167 Estimated rent

    Home value

    Not available

    Estimated sales range

    Not available

    Not available

    Loading
    Loading...

    Owner options

    List your home for rent

    C$3,167/mo

    Rent Zestimate®

    Find your next renter with Zillow Rental Manager. Plus, with online applications, you can quickly screen prospective tenants – for free.

    Learn more

    C$3,167/mo

    Rent Zestimate®

    Refinance and save

    Refinancing to a lower rate could help reduce your monthly payments and save thousands over the life of the loan.

    See today's rates

    Explore your selling options

    Work with a Zillow partner agent

    Leverage their expertise and Zillow's premium Showcase listings to get your home seen by more buyers.

    Get started

    List with your own agent

    Get your home in front of millions of buyers by listing it on Zillow.

    Learn how to do it

    Sell it yourself

    Take full control of how buyers see your home on Zillow by listing For Sale by Owner (FSBO).

    List your home

    What's special

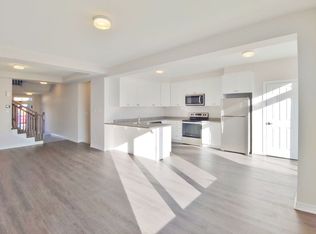
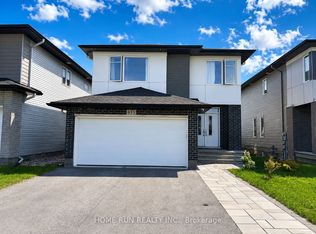
    Welcome to this new single house with 4 bedrooms, 3 bath and double Garage in Blackstone South. Back to park and no rear neighbours! 9' ceiling main floor. Hardwood flooring throughout kitchen & living/dining. Stunning Foyer Leads to Formal Living room and Bright Window for Plenty of Natural Light. The kitchen is upgraded to Chef kitchen with many storage spaces and high-end SS appliances. The 2nd level is adorned with carpeting. The Master Bedroom is bright and spacious with a walk-in closet & gorgeous 5pc ensuite. Additional 3 bedrooms are large & well proportioned. Main bathroom with tile flooring, vanity with quartz countertop & tub/shower combo. Laundry room on Upper Level. Great location: close to schools, Walmart Superstore and other shopping plazas. No smoking! Accept small pets.Rental Application, Photo ID, Employment Verification, Credit Report Required with Offers. Some Photos are from previous listing.

    This property is off market, which means it's not currently listed for sale or rent on Zillow. This may be different from what's available on other websites or public sources.
    Facts & features

    Interior

    Bedrooms & bathrooms
    • Bedrooms: 4
    • Bathrooms: 3
    Heating
    • Forced air, Gas
    Cooling
    • Central
    Appliances
    • Included: Dishwasher, Dryer, Refrigerator, Washer
    • Laundry: In Unit
    Features
    • Flooring: Tile, Hardwood

    Property

    Parking
    • Total spaces: 2
    • Parking features: None
    Features
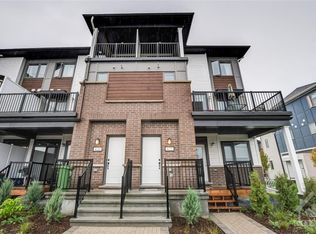
    • Exterior features: Brick

    Construction

    Type & style
    • Home type: SingleFamily
    Condition
    • Year built: 2021

    Community & neighborhood

    Location
    • Region: Ottawa

    Other

    Other facts
    • Air Conditioning Desc \ Central Air Conditioning
    • Appliances Included \ Dishwasher
    • Appliances Included \ Dryer
    • Appliances Included \ Hood Fan
    • Appliances Included \ Refrigerator
    • Appliances Included \ Stove
    • Appliances Included \ Washer
    • Basement Description \ Full
    • Basement Dev \ Unfinished
    • Board \ Ottawa
    • Exterior Finish \ Brick
    • Exterior Finish \ Siding
    • Exterior Type: Brick
    • Features Equipment Included \ Auto Garage Door Opener
    • Features Equipment Included \ Smoke Detector
    • Floor Covering \ Hardwood
    • Floor Covering \ Tile
    • Heat Desc \ Forced Air
    • Heating Fuel \ Natural Gas
    • Heating system: Forced Air
    • Heating: Gas
    • Laundry Facilities \ In Unit
    • Laundry: In Unit
    • Lot Size Imp Depth \ 105.00
    • Lot Size Imp Frontage \ 32.00
    • MLS Listing ID: 1313526
    • MLS Name: Ottawa ZDD (Ottawa ZDD)
    • Neighbourhood Influences \ Playground Nearby
    • Neighbourhood Influences \ Public Transit Nearby
    • Neighbourhood Influences \ Recreation Nearby
    • Neighbourhood Influences \ Shopping Nearby
    • Property Type \ Residential
    • Sewer Type \ Sewer Connected
    • Site Influences \ Family Oriented
    • Site Influences \ No Rear Neighbours
    • Water Supply \ Municipal
    • Zoning Description \ Residential

    Price history

    Price history is unavailable.

    Public tax history

    Tax history is unavailable.

    Neighborhood: Richmond

    Nearby schools

    GreatSchools rating

    No schools nearby

    We couldn't find any schools near this home.