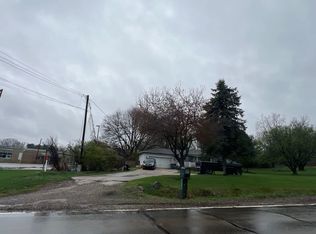
Completely Remodeled Ranch – Move-In Ready! Welcome home to this beautifully remodeled 3-bedroom, 1-bath ranch with covered porch, where timeless style meets modern comfort. Completely updated in 2026, this turnkey home showcases quality finishes throughout, including an inviting living room highlighted with tons of natural light creating the perfect layout for relaxing or entertaining. The fully remodeled kitchen boasts modern cabinetry, stainless steel appliances, updated granite countertops, tiled backsplash and modern finishes. The dining area flows seamlessly into the living room, creating an inviting setting that is ideal for entertaining family and friends. The beautifully updated bathroom features a new vanity, upgraded plumbing fixtures, and sleek modern finishes that create a fresh, contemporary look. Brand-new carpet and luxury vinyl plank flooring flow throughout the home, creating a fresh, modern look and a clean, move-in-ready feel. Step outside to enjoy the new deck & fenced backyard with a new shed, providing the perfect setting for outdoor entertaining. This exceptional home offers the perfect blend of modern updates, functional living space, and classic curb appeal. Simply unpack and enjoy everything this stunning, move-in-ready ranch has to offer! BATVAI
Pending
$200,000
506 Ash St, Holly, MI 48442
3beds
996sqft
Single Family Residence
Built in 1972
8,276 Square Feet Lot
$200,700 Zestimate®
$201/sqft
$-- HOA
What's special
- 38 days
- 121
- 0
Likely to sell faster than
Zillow last checked:
Listing updated:
Listed by:
Sammy Sakla 313-598-6559,
KW Professionals 734-459-4700
Source: Realcomp II,MLS#: 20261073916
Facts & features
Interior
Bedrooms & bathrooms
- Bedrooms: 3
- Bathrooms: 1
- Full bathrooms: 1
Bedroom
- Level: Entry
- Area: 132
- Dimensions: 12 X 11
Bedroom
- Level: Entry
- Area: 110
- Dimensions: 11 X 10
Bedroom
- Level: Entry
- Area: 90
- Dimensions: 10 X 9
Other
- Level: Entry
Kitchen
- Level: Entry
- Area: 165
- Dimensions: 15 X 11
Living room
- Level: Entry
- Area: 192
- Dimensions: 16 X 12
Heating
- Forced Air, Natural Gas
Cooling
- Central Air
Appliances
- Included: Dishwasher, Free Standing Gas Range, Microwave, Stainless Steel Appliances
Features
- Has basement: No
- Has fireplace: No
Interior area
- Total interior livable area: 996 sqft
- Finished area above ground: 996
Property
Parking
- Parking features: No Garage
Features
- Levels: One
- Stories: 1
- Entry location: GroundLevelwSteps
- Patio & porch: Covered, Porch
- Pool features: None
- Fencing: Back Yard,Fenced
Lot
- Size: 8,276 Square Feet
- Dimensions: 64 x 132
Details
- Additional structures: Sheds
- Parcel number: 0134106021
- Special conditions: Short Sale No,Standard
Construction
Type & style
- Home type: SingleFamily
- Architectural style: Ranch
- Property subtype: Single Family Residence
Materials
- Aluminum Siding
- Foundation: Crawl Space
- Roof: Asphalt
Condition
- New construction: No
- Year built: 1972
- Major remodel year: 2026
Utilities & green energy
- Sewer: Public Sewer
- Water: Public
Community & HOA
Community
- Subdivision: SMITHS ADD - HOLLY VILLAGE
HOA
- Has HOA: No
Location
- Region: Holly
Financial & listing details
- Price per square foot: $201/sqft
- Tax assessed value: $32,340
- Annual tax amount: $1,662
- Date on market: 9/30/2026
- Cumulative days on market: 38 days
- Listing agreement: Exclusive Right To Sell
- Listing terms: Cash,Conventional,FHA,Va Loan
Estimated market value
$200,700
$191,000 - $211,000
$1,409/mo
Price history
| Date | Event | Price |
|---|---|---|
| 10/8/2026 | Pending sale | $200,000$201/sqft |
Source:  Realcomp II #20261073916 Report a problem | ||
| 9/30/2026 | Listed for sale | $200,000+233.3%$201/sqft |
Source: Realcomp II #20261073916 Report a problem | ||
| 7/28/2026 | Sold | $60,000+50%$60/sqft |
Source: Public Record Report a problem | ||
| 7/27/2009 | Sold | $40,000-20%$40/sqft |
Source:  MiRealSource #202883 Report a problem | ||
| 4/11/2009 | Listed for sale | $50,000-62.2%$50/sqft |
Source: foreclosure.com Report a problem | ||
| 4/15/2008 | Sold | $132,394+10.3%$133/sqft |
Source: Public Record Report a problem | ||
| 6/10/2005 | Sold | $120,000+38.7%$120/sqft |
Source: Public Record Report a problem | ||
| 3/3/2000 | Sold | $86,500$87/sqft |
Source: Public Record Report a problem | ||
| 12/13/1999 | Sold | $86,500+11.6%$87/sqft |
Source: MiRealSource #20188734 Report a problem | ||
| 4/15/1996 | Sold | $77,500$78/sqft |
Source: MiRealSource #21554757 Report a problem | ||
Public tax history
| Year | Property taxes | Tax assessment |
|---|---|---|
| 2025 | $887 +6.4% | $72,790 +6.8% |
| 2024 | $833 +4.9% | $68,140 +12.3% |
| 2023 | $794 +7.5% | $60,690 +12.5% |
| 2022 | $738 +1.1% | $53,960 +9.2% |
| 2021 | $730 | $49,400 +10.5% |
| 2020 | -- | $44,710 +8.3% |
| 2019 | $1,230 +79% | $41,270 +10.1% |
| 2018 | $687 -42.7% | $37,470 +2.9% |
| 2017 | $1,199 | $36,410 +11.7% |
| 2016 | $1,199 | $32,610 +14.3% |
| 2015 | -- | $28,520 +11.1% |
| 2014 | -- | $25,680 +0.9% |
| 2011 | -- | $25,440 -11.3% |
| 2010 | $1,259 -44.3% | $28,680 -20.3% |
| 2009 | $2,260 | $36,000 -48.9% |
| 2003 | -- | $70,500 +18.5% |
| 2002 | -- | $59,500 +29.5% |
| 2001 | -- | $45,950 |
| 2000 | $1,662 | $45,950 |
Find assessor info on the county website
Monthly payment
Est. payment
Payment breakdown
Explore the cost of this home by adjusting the details. Changes won't be saved.Climate risks
Neighborhood: 48442
Similar homes
- $--3 bd2 ba1.1k sqft13055 Davisburg Rd, Davisburg, MI 48350Auction
 ServiceLink Auction
- $140,0003 bd2 ba1.2k sqft106 Cogshall St, Holly, MI 48442For Sale

 MLS ID #20261081872, Gerald Maliszewski, Tailored Real Estate Solutions. Realcomp II
- $200,0002 bd1 ba1k sqft201 4th St, Fenton, MI 48430For Sale
 MLS ID #20261085443, Ashley M Provenzola, Tremaine Real Estate. Realcomp II
- $--3 bd1 ba1.1k sqft6166 Van Syckle Ave, Waterford, MI 48329AuctionServiceLink Auction
- $199,0003 bd1 ba1.1k sqft7961 E Allen Rd, Fenton, MI 48430For SaleMLS ID #20261088197, John Wentworth, Wentworth Real Estate Group. Realcomp II
- $209,9993 bd1 ba1.2k sqft320 N Ann St, Byron, MI 48418For SaleMLS ID #20261088067, Ricky Butterfield, Tremaine Real Estate. Realcomp II
- $199,9993 bd1 ba1.2k sqft4770 Woodside Dr, Highland, MI 48356For SaleMLS ID #20261077216, Christine J Fuller, RE/MAX Platinum. Realcomp II
- $195,0003 bd2 ba1.3k sqft3561 Ridgecliffe Dr, Flint, MI 48532For Sale
 MLS ID #26057071, Megan Ahejew, Epique Realty. MichRIC
- $195,0003 bd2 ba1.1k sqft9661 Townley Rd, Fenton, MI 48430For SaleMLS ID #20261059515, Daniel J Callan, RE/MAX Platinum-Hartland. Realcomp II
- $199,9002 bd2 ba1k sqft1035 Jefferson Blvd, Flint, MI 48507For SaleMLS ID #26028150, NATHAN LaZEBNIK, ERA REARDON REALTY, L.L.C.. MichRIC
- $205,0003 bd1 ba1.2k sqft11122 Davison Rd, Davison, MI 48423For Sale
 MLS ID #50225676, Jennifer L Johnston, Allstate Properties.com. MiRealSource
- $186,9003 bd1 ba1.4k sqft2125 Christner St, Burton, MI 48519For SaleMLS ID #50219445, Joseph S Richvalsky, Richvalsky & Sons Realty Co.. MiRealSource
- $209,9993 bd1 ba998 sqft200 Marion Ave, Waterford, MI 48328For SaleMLS ID #20261087743, David Dalton, MBA Real Estate Services. Realcomp II
- $224,9002 bd2 ba1.2k sqft3198 E Grand Blanc Rd, Grand Blanc, MI 48439For SaleMLS ID #20261070235, Justin Hardy, Real Estate For A CAUSE. Realcomp II
- $215,0003 bd2 ba1.3k sqft880 N East St, Fenton, MI 48430For SaleMLS ID #50213327, Lindsey Olrich, Keller Williams First. MiRealSource
- $180,0003 bd1 ba1k sqft2427 S Vassar Rd, Davison, MI 48423For SaleMLS ID #20261060958, Rebecca Roth, Hamady Robinson, REALTORS®. Realcomp II
- $189,0003 bd1 ba1k sqft6578 Cloverton Dr, Waterford, MI 48329For SaleMLS ID #20261078892, Joan Leshley, National Realty Centers, Inc. Realcomp II
