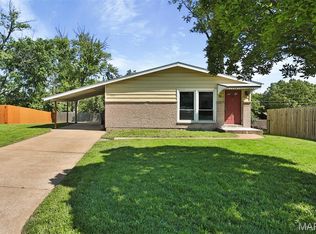
Looking for an affordable home in the award-winning Lindbergh School District? Here you go. Welcome to 506 Aspen. This 3-bedroom, 2 bath ranch is ready for its new owner. As convenient to transportation and shopping as you'd ever desire. On arrival, note the outstanding curb appeal with full brick elevation, lovely landscaping along with the recently updated extra wide driveway. Upon entering you'll be impressed by the spaciousness of the rooms. Amble from the Living Room with lots of natural light to your roomy combo Dining/Family Room with woodburning fireplace. This layout is extremely flexible and can be configured to be used whatever way suits your specific needs. The family chef will love the kitchen. You'll find loads of cabinets, ample counter space. gas range, built in microwave and even a handy center island for meal prep, entertaining or those meals on the run. Let's check out the bedrooms. Appreciate the beautiful hardwood floors, ceiling fans and great colors. The primary bath has been updated. The adult height bathroom vanity is a definite plus. Come on downstairs to the lower level just waiting for your finishing touches. Or leave it like it is. Awesome storage and room to create your own usable space. Wait. There's more! This back of cul de sac lot is nearly 1/3 of an acre. Really. Enjoy the fully fenced back yard and partially covered patio area. Just in time for Bar B Que season. I'm smelling pork steaks! Add in the newer roof, siding, gutters, downspouts and soffits (2024), updated ceilings - no popcorn in most rooms, newer ceiling fans (2024) and driveway update (2026) and I'm confident you'll agree that 506 Aspen is a winner. Come visit today. You won't be disappointed!
Closed
Listed by: Susan Brewer Service First RE • Mike Lampe • Contact: 636-751-4442
Bought with: Coldwell Banker Realty - Gundaker
Price Unknown
506 Aspen Dr, Saint Louis, MO 63126
3beds
1,248sqft
Single Family Residence
Built in 1968
0.31 Acres Lot
$320,000 Zestimate®
$--/sqft
$2,155 Estimated rent
Home value
$320,000
$304,000 - $339,000
$2,155/mo
Zestimate® history
Owner options
List your home for rent
$2,155/mo
Rent Zestimate®
Find your next renter with Zillow Rental Manager. Plus, with online applications, you can quickly screen prospective tenants – for free.
$2,155/mo
Rent Zestimate®
Refinance and save
Refinancing to a lower rate could help reduce your monthly payments and save thousands over the life of the loan.
Explore your selling options
Work with a Zillow partner agent
Leverage their expertise and Zillow's premium Showcase listings to get your home seen by more buyers.
Get startedList with your own agent
Get your home in front of millions of buyers by listing it on Zillow.
Learn how to do itSell it yourself
Take full control of how buyers see your home on Zillow by listing For Sale by Owner (FSBO).
List your homeWhat's special
Woodburning fireplacePartially covered patio areaSpaciousness of the roomsCeiling fansAmple counter spaceBuilt in microwaveGas range
Zillow last checked:
Listing updated:
Listed by:
Mike Lampe 636-751-4442,
Susan Brewer Service First RE
Bought with:
Jim E Joyce, 2020008896
Coldwell Banker Realty - Gundaker
Source: MARIS,MLS#: 26037611 Originating MLS: St. Charles County Association of REALTORS
Originating MLS: St. Charles County Association of REALTORSFacts & features
Interior
Bedrooms & bathrooms
- Bedrooms: 3
- Bathrooms: 2
- Full bathrooms: 2
- Main level bathrooms: 2
- Main level bedrooms: 3
Primary bedroom
- Features: Floor Covering: Wood
- Level: Main
Bedroom 2
- Features: Floor Covering: Wood
- Level: Main
Bedroom 3
- Features: Floor Covering: Wood
- Level: Main
Breakfast room
- Features: Floor Covering: Wood
- Level: Main
Great room
- Features: Floor Covering: Carpeting
- Level: Main
Kitchen
- Features: Floor Covering: Ceramic Tile
- Level: Main
Heating
- Forced Air, Natural Gas
Cooling
- Ceiling Fan(s), Central Air
Appliances
- Included: Gas Cooktop, Dishwasher, Disposal, Microwave, Free-Standing Gas Oven
Features
- Basement: Concrete,Full
- Number of fireplaces: 1
- Fireplace features: Wood Burning
Interior area
- Total structure area: 1,248
- Total interior livable area: 1,248 sqft
- Finished area above ground: 1,248
Property
Parking
- Total spaces: 1
- Parking features: Garage
- Garage spaces: 1
Features
- Levels: One
Lot
- Size: 0.31 Acres
- Features: Back Yard
Details
- Parcel number: 25M521168
- Special conditions: Standard
Construction
Type & style
- Home type: SingleFamily
- Architectural style: Traditional
- Property subtype: Single Family Residence
Materials
- Brick Veneer, Vinyl Siding
Condition
- Year built: 1968
Utilities & green energy
- Electric: Ameren
- Sewer: Public Sewer
- Water: Public
- Utilities for property: Cable Available
Community & HOA
Community
- Subdivision: Oak Crest
HOA
- Has HOA: No
Location
- Region: Saint Louis
Financial & listing details
- Tax assessed value: $288,400
- Annual tax amount: $3,721
- Date on market: 6/15/2026
- Cumulative days on market: 22 days
- Listing terms: Cash,Conventional,FHA,VA Loan
Price history
| Date | Event | Price |
|---|---|---|
| 7/7/2026 | Sold | -- |
Source:  MARIS #26037611 Report a problem MARIS #26037611 Report a problem | ||
| 6/16/2026 | Contingent | $310,000$248/sqft |
Source: MARIS #26037611 Report a problem | ||
| 6/15/2026 | Listed for sale | $310,000$248/sqft |
Source: MARIS #26037611 Report a problem | ||
| 6/4/1999 | Sold | -- |
Source: Public Record Report a problem | ||
Public tax history
| Year | Property taxes | Tax assessment |
|---|---|---|
| 2025 | $3,721 +12.1% | $54,800 +14.8% |
| 2024 | $3,320 +8.2% | $47,730 |
| 2023 | $3,069 +2.7% | $47,730 +15.3% |
| 2022 | $2,988 +9.7% | $41,390 |
| 2021 | $2,723 +7.1% | $41,390 +11.1% |
| 2020 | $2,544 +7.9% | $37,260 |
| 2019 | $2,357 | $37,260 +18.9% |
| 2018 | $2,357 | $31,350 |
| 2017 | $2,357 +1.1% | $31,350 +13.8% |
| 2016 | $2,331 +15.1% | $27,550 |
| 2015 | $2,026 | $27,550 -4.7% |
| 2014 | $2,026 -6.1% | $28,900 |
| 2013 | $2,158 | $28,900 +0.6% |
| 2012 | -- | $28,730 |
| 2011 | -- | $28,730 -9.6% |
| 2010 | $1,897 +4.4% | $31,770 |
| 2009 | $1,817 +2.2% | $31,770 +3.1% |
| 2008 | $1,777 +13.9% | $30,800 |
| 2007 | $1,560 | $30,800 +15.1% |
| 2006 | $1,560 +2.4% | $26,770 |
| 2005 | $1,524 | $26,770 +14.4% |
| 2003 | -- | $23,410 +8.7% |
| 2002 | $1,167 +11.1% | $21,530 |
| 2001 | $1,050 | $21,530 |
Find assessor info on the county website
Neighborhood: 63126
Nearby homes
- $353,4003 bd2 ba1.3k sqft501 Joshua Dr, Saint Louis, MO 63126Off Market
- $--3 bd1 ba1k sqft505 Apex Dr, Saint Louis, MO 63126Sold
- $298,4003 bd2 ba1.1k sqft510 Aspen Dr, Saint Louis, MO 63126Off Market
- $263,8003 bd1 ba1k sqft501 Apex Dr, Saint Louis, MO 63126Off Market
- $256,6003 bd1 ba1k sqft509 Apex Dr, Saint Louis, MO 63126Off Market
- $323,0003 bd2 ba1.3k sqft503 Joshua Dr, Saint Louis, MO 63126Off Market
- $228,9003 bd1 ba1k sqft513 Apex Dr, Saint Louis, MO 63126Off Market
- $329,0003 bd2 ba1.3k sqft524 Aspen Dr, Saint Louis, MO 63126Off Market
Nearby schools
GreatSchools rating
- 9/10Crestwood Elementary SchoolGrades: K-5Distance: 0.7 mi
- 6/10Truman Middle SchoolGrades: 6-8Distance: 1.1 mi
- 9/10Lindbergh Sr. High SchoolGrades: 9-12Distance: 2.5 mi
Schools provided by the listing agent
- Elementary: Crestwood Elem.
- Middle: Robert H. Sperreng Middle
- High: Lindbergh Sr. High
Source: MARIS. This data may not be complete. We recommend contacting the local school district to confirm school assignments for this home.
Get a cash offer in 3 minutes
Find out how much your home could sell for in as little as 3 minutes with a no-obligation cash offer.
Estimated market value
$320,000
Get a cash offer in 3 minutes
Find out how much your home could sell for in as little as 3 minutes with a no-obligation cash offer.
Estimated market value
$320,000
- Missouri
- Saint Louis County
- Crestwood
- 63126
- 506 Aspen Dr
Nearby cities
Nearby zip codes
Other Crestwood Topics
