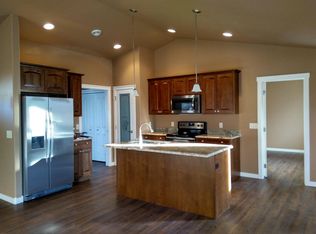
Call or text listing agents Britney Routh 605-641-2447 or Doily Fulcher 605-801-0640. Welcome to this impressive and spacious home that has it all. This is a remarkable home, situated in a sought-after neighborhood of Rolling Hills that is in the heart of Spearfish. As you enter the home you will love the open floor plan and the grand living room showcasing cathedral ceilings and an exquisite wall of windows. Step into the kitchen with updated appliances, creating an elegant and functional space. Adjacent to the kitchen, the dining area seamlessly flows to a spacious 12x12 deck and a beautifully stained concrete patio, providing the perfect setting for outdoor gatherings and relaxation. The main floor master bedroom is a private sanctuary, featuring an in-suite bath and an expansive 5x9 walk-in closet, offering ample storage solutions. Additionally, an office/music room with hardwood floors and French doors provides a versatile space. Upstairs, discover three generously sized bedrooms and a full bath, ensuring plenty of room for your family or guests. The finished basement presents endless possibilities, serving as a family room, office, playroom, hobby room, or any other space that complements your lifestyle. The basement also boasts a full bath and an unfinished storage room, adding practicality and convenience. The garage is thoughtfully equipped with a heater, built-in workbench, and high-output work lights, creating an excellent environment for DIY projects and hobbies.
Sold for $500,000
$500,000
506 Aspen Dr, Spearfish, SD 57783
6beds
3,372sqft
Site Built
Built in 1998
10,018 Square Feet Lot
$571,000 Zestimate®
$148/sqft
$4,129 Estimated rent
Home value
$571,000
$542,000 - $600,000
$4,129/mo
Zestimate® history
Owner options
List your home for rent
$4,129/mo
Rent Zestimate®
Find your next renter with Zillow Rental Manager. Plus, with online applications, you can quickly screen prospective tenants – for free.
$4,129/mo
Rent Zestimate®
Refinance and save
$2,472/mo
Est. payment
Refinancing to a lower rate could help reduce your monthly payments and save thousands over the life of the loan.
$2,472/mo
Est. payment
Explore your selling options
Work with a Zillow partner agent
Leverage their expertise and Zillow's premium Showcase listings to get your home seen by more buyers.
Get startedList with your own agent
Get your home in front of millions of buyers by listing it on Zillow.
Learn how to do itSell it yourself
Take full control of how buyers see your home on Zillow by listing For Sale by Owner (FSBO).
List your homeWhat's special
Private sanctuaryUnfinished storage roomBuilt-in workbenchHigh-output work lightsHobby roomHardwood floorsCathedral ceilings
Zillow last checked:
Listing updated:
Listed by:
Doily Fulcher,
RE/MAX In The Hills,
Britney Routh,
RE/MAX In The Hills
Bought with:
Mark Kazmer
Century 21 Spearfish Realty
Source: Mount Rushmore Area AOR,MLS#: 77137
Facts & features
Interior
Bedrooms & bathrooms
- Bedrooms: 6
- Bathrooms: 4
- Full bathrooms: 3
- 1/2 bathrooms: 1
- Main level bedrooms: 1
Primary bedroom
- Description: Walk-in closet
- Level: Main
- Area: 168
- Dimensions: 12 x 14
Bedroom 2
- Level: Upper
- Area: 143
- Dimensions: 11 x 13
Bedroom 3
- Level: Upper
- Area: 143
- Dimensions: 11 x 13
Bedroom 4
- Level: Basement
- Area: 143
- Dimensions: 11 x 13
Dining room
- Level: Main
- Area: 132
- Dimensions: 11 x 12
Kitchen
- Description: Open to dining
- Level: Main
- Dimensions: 11 x 12
Living room
- Description: Cathederal ceiling
- Level: Main
- Area: 266
- Dimensions: 14 x 19
Heating
- Natural Gas, Forced Air
Cooling
- Refrig. C/Air
Appliances
- Included: Dishwasher, Disposal, Refrigerator, Gas Range Oven, Microwave, Water Softener Owned
- Laundry: Main Level
Features
- Walk-In Closet(s), Ceiling Fan(s), Granite Counters
- Flooring: Carpet, Wood, Tile
- Basement: Full
- Number of fireplaces: 1
- Fireplace features: None
Interior area
- Total structure area: 3,372
- Total interior livable area: 3,372 sqft
Property
Parking
- Total spaces: 2
- Parking features: Two Car, Attached, Garage Door Opener
- Attached garage spaces: 2
Features
- Levels: Two
- Stories: 2
- Patio & porch: Porch Open, Covered Patio
- Fencing: Wood
Lot
- Size: 10,018 Square Feet
- Features: Lawn, Trees
Details
- Parcel number: 326400050000400
Construction
Type & style
- Home type: SingleFamily
- Property subtype: Site Built
Materials
- Frame
- Roof: Composition
Condition
- Year built: 1998
Utilities & green energy
- Utilities for property: Cable
Community & HOA
Community
- Security: Smoke Detector(s)
- Subdivision: Rolling Hills
Location
- Region: Spearfish
Financial & listing details
- Price per square foot: $148/sqft
- Tax assessed value: $476,140
- Annual tax amount: $5,098
- Date on market: 7/21/2023
- Road surface type: Paved
Price history
| Date | Event | Price |
|---|---|---|
| 10/20/2023 | Sold | $500,000-7.2%$148/sqft |
Source:  Mount Rushmore Area AOR #77137 Report a problem Mount Rushmore Area AOR #77137 Report a problem | ||
| 9/23/2023 | Price change | $539,000-6.9%$160/sqft |
Source: Mount Rushmore Area AOR #77137 Report a problem | ||
| 8/30/2023 | Price change | $579,000-3.3%$172/sqft |
Source: Mount Rushmore Area AOR #77137 Report a problem | ||
| 8/1/2023 | Price change | $599,000-2.6%$178/sqft |
Source: Mount Rushmore Area AOR #77137 Report a problem | ||
| 7/21/2023 | Listed for sale | $615,000+73.2%$182/sqft |
Source: Mount Rushmore Area AOR #77137 Report a problem | ||
| 1/24/2020 | Sold | $355,000-3.5%$105/sqft |
Source: Mount Rushmore Area AOR #61827 Report a problem | ||
| 1/24/2020 | Listed for sale | $368,000$109/sqft |
Source: CENTURY 21 Spearfish Realty #61827 Report a problem | ||
| 12/12/2019 | Pending sale | $368,000$109/sqft |
Source: CENTURY 21 Spearfish Realty #61827 Report a problem | ||
| 9/15/2019 | Price change | $368,000+0.8%$109/sqft |
Source: CENTURY 21 Spearfish Realty #61827 Report a problem | ||
| 9/5/2019 | Listed for sale | $365,000$108/sqft |
Source: CENTURY 21 Spearfish Realty #61827 Report a problem | ||
| 8/21/2019 | Pending sale | $365,000$108/sqft |
Source: CENTURY 21 Spearfish Realty #61827 Report a problem | ||
| 7/23/2019 | Price change | $365,000-2.7%$108/sqft |
Source: CENTURY 21 Spearfish Realty #61827 Report a problem | ||
| 6/26/2019 | Listed for sale | $375,000$111/sqft |
Source: Century 21 Spearfish Realty #61827 Report a problem | ||
Public tax history
| Year | Property taxes | Tax assessment |
|---|---|---|
| 2025 | $5,098 -5.4% | $476,140 +2.6% |
| 2024 | $5,392 +12.5% | $464,040 +2.2% |
| 2023 | $4,794 +5.6% | $454,040 +16.2% |
| 2022 | $4,539 -8.4% | $390,650 +26% |
| 2021 | $4,958 | $310,031 +6.8% |
| 2020 | $4,958 +21.7% | $290,300 |
| 2019 | $4,072 | $290,300 +1% |
| 2018 | $4,072 +1.6% | $287,510 |
| 2017 | $4,007 -0.6% | $287,510 |
| 2016 | $4,030 -2.4% | $287,510 +1% |
| 2015 | $4,129 -4.2% | $284,750 +9.9% |
| 2014 | $4,312 +7.7% | $259,000 +20% |
| 2013 | $4,005 | $215,830 -3.6% |
| 2011 | -- | $224,000 |
Find assessor info on the county website
Neighborhood: 57783
Nearby homes
- $481,400-- bd-- ba3.1k sqft510 Aspen Dr, Spearfish, SD 57783Off Market
- $444,1004 bd2 ba1.7k sqft505 Wildwood Dr, Spearfish, SD 57783Off Market
- $578,400-- bd-- ba1.5k sqft502 Aspen Dr, Spearfish, SD 57783Off Market
- $583,300-- bd-- ba1.6k sqft509 Wildwood Dr, Spearfish, SD 57783Off Market

- $554,0005 bd3 ba2.8k sqft501 Wildwood Dr, Spearfish, SD 57783Off Market
- $572,2005 bd3 ba1.8k sqft505 Aspen Dr, Spearfish, SD 57783Off Market
- $511,200-- bd-- ba1.3k sqft509 Aspen Dr, Spearfish, SD 57783Off Market
- $636,1006 bd4 ba4.2k sqft514 Aspen Dr, Spearfish, SD 57783Off Market
Nearby schools
GreatSchools rating
- NAMountain View Elementary - 08Grades: KDistance: 2.2 mi
- 6/10Spearfish Middle School - 05Grades: 6-8Distance: 3 mi
- 5/10Spearfish High School - 01Grades: 9-12Distance: 3 mi
Schools provided by the listing agent
- District: Spearfish
Source: Mount Rushmore Area AOR. This data may not be complete. We recommend contacting the local school district to confirm school assignments for this home.


Get pre-qualified for a loan
At Zillow Home Loans, we can pre-qualify you in as little as 5 minutes with no impact to your credit score.An equal housing lender. NMLS #10287.
- South Dakota
- Lawrence County
- Spearfish
- 57783
- 506 Aspen Dr
Nearby cities
Nearby neighborhoods
Nearby zip codes
Other Spearfish Topics
