Welcome to 506 Atlantic Avenue! This turnkey 3-bedroom, 2.5-bath home is move-in ready and offers a wonderful blend of comfort, updates, and convenience. The spacious covered front porch provides the perfect place to relax while taking in beautiful views of the river. Enjoy easy living with a rare first-floor en-suite bedroom with a large walk-in closet and private bath with double-bowl vanity, spacious living room, and main-level laundry. The updated kitchen offers stainless steel appliances and new luxury vinyl plank flooring that continues through the kitchen, living room, and hallway. Upstairs features a second en-suite bedroom with its own private full bath, along with an additional generously sized bedroom. Other improvements include newer windows throughout most of the home, a recently replaced main sewer line, new front steps off the covered porch, upgraded front door and an updated retaining wall and rear steps. Enjoy the fenced yard, complete with a storage shed and two-car parking pad located behind the home. Ideally situated with easy access to Route 65, Pittsburgh International Airport, Downtown Pittsburgh, and nearby shopping. Home warranty included for peace of mind!
Under contract
$212,500
506 Atlantic Ave, Monaca, PA 15061
3beds
1,522sqft
Single Family Residence
Built in 1911
3,920 Square Feet Lot
$212,200 Zestimate®
$140/sqft
$-- HOA
What's special
Rare first-floor en-suite bedroomFenced yardStorage shedMain-level laundryLarge walk-in closetUpdated kitchenStainless steel appliances
- 17 days
- 289
- 34
Zillow last checked:
Listing updated:
Listed by:
Sandra Toulouse 412-262-4630,
BERKSHIRE HATHAWAY THE PREFERRED REALTY 412-262-4630
Source: WPMLS,MLS#: 1774777 Originating MLS: West Penn Multi-List
Originating MLS: West Penn Multi-ListFacts & features
Interior
Bedrooms & bathrooms
- Bedrooms: 3
- Bathrooms: 3
- Full bathrooms: 2
- 1/2 bathrooms: 1
Primary bedroom
- Level: Main
- Dimensions: 17X11
Bedroom 2
- Level: Upper
- Dimensions: 14X13
Bedroom 3
- Level: Upper
- Dimensions: 14X12
Kitchen
- Level: Main
- Dimensions: 16X15
Laundry
- Level: Main
- Dimensions: 11X6
Living room
- Level: Main
- Dimensions: 15X13
Heating
- Forced Air, Gas
Cooling
- Central Air
Appliances
- Included: Some Gas Appliances, Dryer, Dishwasher, Refrigerator, Stove, Washer
Features
- Window Treatments
- Flooring: Ceramic Tile, Vinyl, Carpet
- Windows: Window Treatments
- Basement: Full,Unfinished,Walk-Up Access
Interior area
- Total structure area: 1,522
- Total interior livable area: 1,522 sqft
Video & virtual tour
Property
Parking
- Total spaces: 2
- Parking features: Other
Features
- Levels: Two
- Stories: 2
Lot
- Size: 3,920 Square Feet
- Dimensions: 114 x 33
Details
- Parcel number: 340020308000
Construction
Type & style
- Home type: SingleFamily
- Architectural style: Two Story
- Property subtype: Single Family Residence
Materials
- Aluminum Siding, Vinyl Siding
- Roof: Asphalt
Condition
- Resale
- Year built: 1911
Details
- Warranty included: Yes
Utilities & green energy
- Sewer: Public Sewer
- Water: Public
Community & HOA
Community
- Features: Public Transportation
Location
- Region: Monaca
Financial & listing details
- Price per square foot: $140/sqft
- Tax assessed value: $150,200
- Annual tax amount: $2,953
- Date on market: 9/16/2026
Estimated market value
$212,200
$202,000 - $223,000
$1,930/mo
Price history
| Date | Event | Price |
|---|---|---|
| 9/21/2026 | Pending sale | $212,500$140/sqft |
Source:  WPMLS #1774777 Report a problem WPMLS #1774777 Report a problem | ||
| 9/16/2026 | Listed for sale | $212,500+46.6%$140/sqft |
Source: WPMLS #1774777 Report a problem | ||
| 7/22/2019 | Sold | $145,000$95/sqft |
Source: WPMLS #1397148 Report a problem | ||
| 6/1/2019 | Pending sale | $145,000$95/sqft |
Source: RE/MAX SELECT REALTY #1397148 Report a problem | ||
| 5/24/2019 | Listed for sale | $145,000$95/sqft |
Source: RE/MAX SELECT REALTY #1397148 Report a problem | ||
Public tax history
| Year | Property taxes | Tax assessment |
|---|---|---|
| 2026 | $3,026 +2.5% | $150,200 |
| 2025 | $2,953 +8.3% | $150,200 |
| 2024 | $2,725 +35.7% | $150,200 +815.9% |
| 2023 | $2,008 +2.3% | $16,400 |
| 2022 | $1,962 +2.3% | $16,400 |
| 2021 | $1,918 +3.8% | $16,400 |
| 2020 | $1,849 | $16,400 |
| 2019 | $1,849 +333.6% | $16,400 |
| 2018 | $426 +29.8% | $16,400 |
| 2017 | $329 | $16,400 |
| 2016 | $329 | $16,400 |
| 2015 | $329 | $16,400 +10.8% |
| 2014 | $329 | $14,800 |
| 2013 | -- | $14,800 |
| 2012 | -- | $14,800 |
| 2011 | -- | $14,800 |
| 2010 | -- | $14,800 |
| 2008 | -- | $14,800 |
| 2007 | -- | $14,800 |
| 2006 | -- | $14,800 |
Find assessor info on the county website
Monthly payment
Est. payment
Payment breakdown
Explore the cost of this home by adjusting the details. Changes won't be saved.Climate risks
Neighborhood: 15061
Nearby schools
Schools provided by the listing agent
- District: Central Valley
Source: WPMLS. This data may not be complete. We recommend contacting the local school district to confirm school assignments for this home.
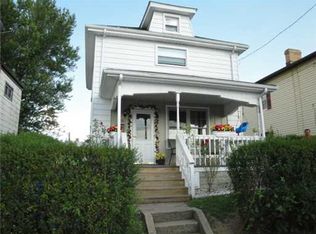
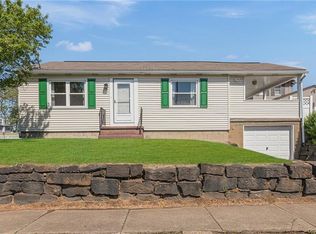
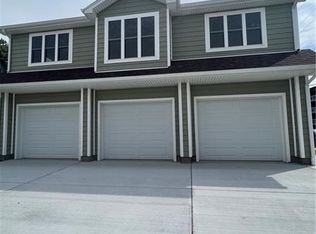
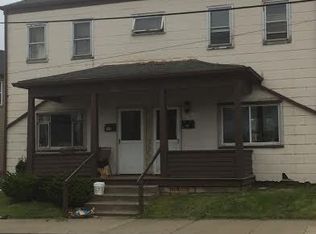
Similar homes
- $199,0003 bd1 ba1.3k sqft1235 Blaine Rd, Monaca, PA 15061For Sale
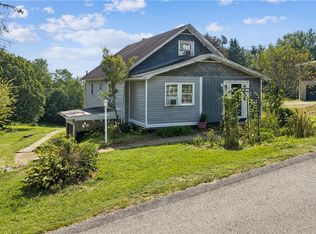 MLS ID #1774149, Megan Laughlin. WPMLS
 - $215,0003 bd2 ba1k sqft1630 Old Brodhead Rd, Monaca, PA 15061For Sale
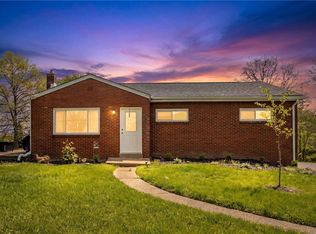 MLS ID #1769850, Hannah Marchionda-Sepella. WPMLS
 - $234,0003 bd2 ba1k sqft1196 Ella St, Monaca, PA 15061For Sale
 MLS ID #1766707, Keith Devries. WPMLS
 - $215,0003 bd2 ba1.7k sqft193 Virginia Ave, Rochester, PA 15074For Sale
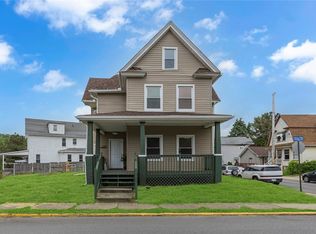 MLS ID #1755108, Rachel Novalesi. WPMLS
