Skip main navigation
Off market
  • $348,400

    506 Autumn Glen Ct, Newton, KS 67114

    4beds
    3baths
    2,757sqft
    SingleFamily
    Built in 2007
    0.32 Acres Lot
    $348,400 Zestimate®
    $126/sqft
    $2,381 Estimated rent

    Home value

    $348,400

    $331,000 - $366,000

    $2,381/mo

    Zestimate® history
    Loading
    Loading...

    Owner options

    List your home for rent

    $2,381/mo

    Rent Zestimate®

    Find your next renter with Zillow Rental Manager. Plus, with online applications, you can quickly screen prospective tenants – for free.

    Learn more

    $2,381/mo

    Rent Zestimate®

    Refinance and save

    $2,407/mo

    Est. payment

    Refinancing to a lower rate could help reduce your monthly payments and save thousands over the life of the loan.

    See today's rates

    $2,407/mo

    Est. payment

    Explore your selling options

    Work with a Zillow partner agent

    Leverage their expertise and Zillow's premium Showcase listings to get your home seen by more buyers.

    Get started

    List with your own agent

    Get your home in front of millions of buyers by listing it on Zillow.

    Learn how to do it

    Sell it yourself

    Take full control of how buyers see your home on Zillow by listing For Sale by Owner (FSBO).

    List your home

    What's special

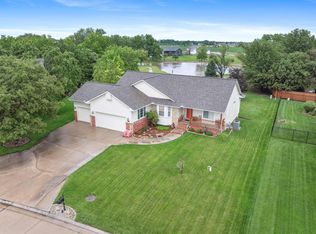
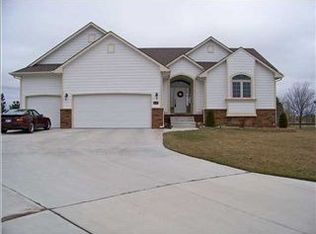

    This is your dream home! Situated in a cul-de-sac, this stately standing 5 bedroom, 3 bath home with an attached 3-car garage with 2,757 sq. ft. is waiting for you. Located on the South end of Newton, with easy access to I-135 and Hwy 50, this home is perfect on so many levels. There is a neighborhood lake that is stocked, it also has a shaded walking path. As you approach the home, you will notice the covered front porch. Once inside, you will appreciate the beautiful wood floors throughout, the vaulted ceilings, and the gas fireplace in the living room. The kitchen has an abundance of countertop space and cabinets, as well as a hidden pantry. The laundry room is just off of the kitchen, and the garage access is just off of the laundry room. The dining room is open to the kitchen and the living room. Access to the covered deck is just off of the dining area. You have the Main bedroom with en-suite on the main floor as well as 2 additional bedrooms. You are going to love the walk-in closet in the main bedroom. It has a vaulted ceiling in it and all the space you need to house all of your outfits. You also have a separate shower and a jacuzzi tub. Downstairs you have a HUGE family/game room, an awesome wet bar, and another gas fireplace. The seller is willing to leave the pool table if the buyers desire to have it. You have a great walk-out basement with double french doors to the patio. The entire backyard is fenced-in and there's a fire pit area perfect for those crisp evenings. Don't wait on this one, it is special and you won't want to miss out!

    This property is not currently displayed as for sale or rent on Zillow. This may be different from what's on other websites or public sources.
    Facts & features

    Interior

    Bedrooms & bathrooms
    • Bedrooms: 4
    • Bathrooms: 3
    Heating
    • Wall
    Cooling
    • Central
    Features
    • Flooring: Hardwood
    • Basement: Finished
    • Has fireplace: Yes
    Interior area
    • Total interior livable area: 2,757 sqft

    Property

    Parking
    • Total spaces: 3
    • Parking features: Garage - Attached
    Features
    • Exterior features: Stucco, Cement / Concrete
    Lot
    • Size: 0.32 Acres
    Details
    • Parcel number: 0983302003030000

    Construction

    Type & style
    • Home type: SingleFamily
    Materials
    • Frame
    • Foundation: Concrete
    • Roof: Composition
    Condition
    • New construction: No
    • Year built: 2007

    Community & HOA

    HOA
    • Has HOA: Yes
    • HOA fee: $63 monthly
    Location
    • Region: Newton

    Financial & listing details

    • Price per square foot: $126/sqft
    • Tax assessed value: $304,800
    • Annual tax amount: $6,184

    Price history

    DateEventPrice
    6/21/2022Sold--
    Source: SCKMLS as distributed by MLS GRID #611468 Report a problem
    5/25/2022Pending sale$315,000$114/sqft
    Source: SCKMLS as distributed by MLS GRID #611468 Report a problem
    5/14/2022Listed for sale$315,000$114/sqft
    Source: SCKMLS as distributed by MLS GRID #611468 Report a problem
    10/17/2018Sold--
    Source: SCKMLS as distributed by MLS GRID #548167 Report a problem
    11/14/2008Sold--
    Source: SCKMLS as distributed by MLS GRID #243676 Report a problem

    Public tax history

    YearProperty taxesTax assessment
    2025$6,184 +3.1%$35,052 +1.9%
    2024$5,997 -15.9%$34,385 +4.3%
    2023$7,128 +11.3%$32,968 +13.3%
    2022$6,402 +8.1%$29,107 +5.6%
    2021$5,922 +2.2%$27,554 +1.9%
    2020$5,795 +2%$27,048 +2.3%
    2019$5,684 -4.9%$26,439 -4.7%
    2018$5,975 +106.2%$27,735 +2%
    2017$2,897 -49%$27,191
    2016$5,682 $27,191 +2%
    2015$5,682 +8%$26,657
    2014$5,263 $26,657
    2013-- $26,657
    2012-- --
    2011-- --
    2010-- $26,657
    2009-- $26,657 +24.2%
    2008-- $21,459 +899%
    2007-- $2,148
    2006-- $2,148 -7%
    2005-- $2,310 +33.5%
    2004-- $1,730 -10.5%
    2003-- $1,933
    Find assessor info on the county website

    Neighborhood: 67114

    Nearby schools

    GreatSchools rating
    Get pre-qualified for a loan
    At Zillow Home Loans, we can pre-qualify you in as little as 5 minutes with no impact to your credit score.

    An equal housing lender. NMLS #10287.

    Sell for more on Zillow
    Get a Zillow Showcase℠ listing at no additional cost and you could sell for .
    $348,400
    2% more
    +$6,968
    With Zillow Showcase(estimated)
    $355,368