Welcome to 506 Aviemore Drive – A Spacious Retreat in the Heart of Townsend. Discover the perfect blend of comfort, style, and space in this beautifully maintained home located in the sought-after community of Odessa National. Step inside to find a bright and open floor plan featuring a spacious living area, kitchen with stainless steel appliances, granite countertops, and a large island — ideal for both everyday living and hosting. The main level also includes a separate dining room, a cozy family room with a gas fireplace, and a morning room perfect for a home office or playroom. Upstairs, the owner’s suite offers a peaceful retreat with a walk-in closet and a luxurious en-suite bath complete with a soaking tub and separate shower. Three additional generously sized bedrooms and a full hall bath provide comfort and convenience for the whole household. Outside, enjoy your morning coffee or weekend BBQs on the patio overlooking the well-manicured backyard. The home also features a two-car garage, full basement with a rec room/bedroom and full bathroom, and sits on a quiet street with easy access to nearby parks, schools, and major commuting routes. Don’t miss your chance to call this beautiful property home — schedule your private tour today!
Sold for $615,000
$615,000
506 Aviemore Dr, Townsend, DE 19734
4beds
4,069sqft
Single Family Residence
Built in 2010
0.41 Acres Lot
$631,300 Zestimate®
$151/sqft
$3,856 Estimated rent
Home value
$631,300
$568,000 - $701,000
$3,856/mo
Zestimate® history
Owner options
List your home for rent
$3,856/mo
Rent Zestimate®
Find your next renter with Zillow Rental Manager. Plus, with online applications, you can quickly screen prospective tenants – for free.
$3,856/mo
Rent Zestimate®
Refinance and save
$3,049/mo
Est. payment
Refinancing to a lower rate could help reduce your monthly payments and save thousands over the life of the loan.
$3,049/mo
Est. payment
Explore your selling options
Work with a Zillow partner agent
Leverage their expertise and Zillow's premium Showcase listings to get your home seen by more buyers.
Get startedList with your own agent
Get your home in front of millions of buyers by listing it on Zillow.
Learn how to do itSell it yourself
Take full control of how buyers see your home on Zillow by listing For Sale by Owner (FSBO).
List your homeWhat's special
Well-manicured backyardSeparate dining roomLuxurious en-suite bathMorning roomSoaking tubGranite countertopsSeparate shower
Zillow last checked:
Listing updated:
Listed by:
Chardae Eduruke 302-233-8230,
Taylor Properties,
Listing Team: The Eduruke Group
Bought with:
VETA MCCARTHER, RS354682
VRA Realty
Source: Bright MLS,MLS#: DENC2088690
Facts & features
Interior
Bedrooms & bathrooms
- Bedrooms: 4
- Bathrooms: 4
- Full bathrooms: 3
- 1/2 bathrooms: 1
- Main level bathrooms: 1
Basement
- Area: 838
Heating
- Central, Natural Gas
Cooling
- Central Air, Natural Gas
Appliances
- Included: Gas Water Heater
Features
- Basement: Full
- Number of fireplaces: 1
Interior area
- Total structure area: 4,069
- Total interior livable area: 4,069 sqft
- Finished area above ground: 3,231
- Finished area below ground: 838
Property
Parking
- Total spaces: 2
- Parking features: Garage Faces Front, Attached, Driveway
- Attached garage spaces: 2
- Has uncovered spaces: Yes
Accessibility
- Accessibility features: 2+ Access Exits
Features
- Levels: Two
- Stories: 2
- Pool features: Community
Lot
- Size: 0.41 Acres
Details
- Additional structures: Above Grade, Below Grade
- Parcel number: 14013.11192
- Zoning: S
- Special conditions: Standard
Construction
Type & style
- Home type: SingleFamily
- Architectural style: Colonial
- Property subtype: Single Family Residence
Materials
- Vinyl Siding, Aluminum Siding
- Foundation: Permanent
Condition
- New construction: No
- Year built: 2010
Utilities & green energy
- Sewer: Public Sewer
- Water: Public
Community & HOA
Community
- Subdivision: Odessa National
HOA
- Has HOA: Yes
- Amenities included: Clubhouse, Golf Course, Pool, Tennis Court(s)
- Services included: Common Area Maintenance, Management, Pool(s), Snow Removal
- HOA fee: $100 monthly
Location
- Region: Townsend
Financial & listing details
- Price per square foot: $151/sqft
- Tax assessed value: $128,400
- Annual tax amount: $5,104
- Date on market: 9/2/2025
- Listing agreement: Exclusive Agency
- Listing terms: Cash,Conventional,FHA,VA Loan
- Ownership: Fee Simple
Price history
| Date | Event | Price |
|---|---|---|
| 10/28/2025 | Sold | $615,000$151/sqft |
Source:  Bright MLS #DENC2088690 Report a problem Bright MLS #DENC2088690 Report a problem | ||
| 9/20/2025 | Pending sale | $615,000$151/sqft |
Source: Bright MLS #DENC2088690 Report a problem | ||
| 9/4/2025 | Price change | $615,000-1.6%$151/sqft |
Source: Bright MLS #DENC2088690 Report a problem | ||
| 9/2/2025 | Listed for sale | $624,9900%$154/sqft |
Source: Bright MLS #DENC2088690 Report a problem | ||
| 9/2/2025 | Listing removed | $624,999$154/sqft |
Source: Bright MLS #DENC2083216 Report a problem | ||
| 8/13/2025 | Price change | $624,9990%$154/sqft |
Source: Bright MLS #DENC2083216 Report a problem | ||
| 7/31/2025 | Price change | $625,000-3.8%$154/sqft |
Source: Bright MLS #DENC2083216 Report a problem | ||
| 6/17/2025 | Listed for sale | $650,000+71.1%$160/sqft |
Source: Bright MLS #DENC2083216 Report a problem | ||
| 5/16/2018 | Listing removed | $380,000$93/sqft |
Source: Keller William Realty #1000465508 Report a problem | ||
| 5/1/2018 | Listed for sale | $380,000+10.5%$93/sqft |
Source: Keller Williams Real Estate-Ne #1000465508 Report a problem | ||
| 9/27/2010 | Sold | $344,010+416.5%$85/sqft |
Source: Public Record Report a problem | ||
| 7/2/2010 | Sold | $66,600$16/sqft |
Source: Public Record Report a problem | ||
Public tax history
| Year | Property taxes | Tax assessment |
|---|---|---|
| 2025 | -- | $704,000 +448.3% |
| 2024 | $5,373 +17.7% | $128,400 |
| 2023 | $4,566 -0.7% | $128,400 |
| 2022 | $4,599 +1.2% | $128,400 |
| 2021 | $4,543 +1.2% | $128,400 |
| 2020 | $4,491 +8% | $128,400 |
| 2019 | $4,158 +8.5% | $128,400 |
| 2017 | $3,833 +9.5% | $128,400 |
| 2016 | $3,502 | $128,400 |
| 2015 | $3,502 +2.8% | $128,400 |
| 2014 | $3,405 | $128,400 |
| 2013 | -- | $128,400 |
| 2012 | -- | $128,400 |
| 2011 | -- | $128,400 +1026.3% |
| 2010 | -- | $11,400 |
| 2009 | -- | $11,400 |
| 2008 | -- | $11,400 |
| 2007 | -- | $11,400 |
| 2006 | -- | $11,400 |
| 2005 | -- | $11,400 |
| 2004 | -- | $11,400 |
| 2003 | -- | $11,400 |
| 2002 | -- | $11,400 |
Find assessor info on the county website
Neighborhood: 19734
Nearby homes
- $674,9004 bd3 ba5.7k sqft508 Aviemore Dr, Townsend, DE 19734Off Market
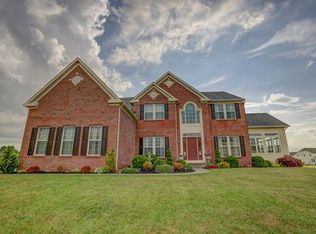
- $650,6004 bd3 ba3.7k sqft542 Aviemore Dr, Townsend, DE 19734Off Market
- $705,4005 bd5 ba3.4k sqft504 Aviemore Dr, Townsend, DE 19734Off Market
- $538,6004 bd2 ba2.6k sqft544 Aviemore Dr, Townsend, DE 19734Off Market
- $753,2004 bd3 ba5.4k sqft507 Aviemore Dr, Townsend, DE 19734Off Market
- $716,2004 bd4 ba4k sqft505 Aviemore Dr, Townsend, DE 19734Off Market
- $672,4004 bd3 ba4.1k sqft540 Aviemore Dr, Townsend, DE 19734Off Market
- $730,0006 bd6 ba6.5k sqft548 Aviemore Dr, Townsend, DE 19734Sold
Nearby schools
GreatSchools rating
- NASpring Meadow Early Childhood CenterGrades: KDistance: 1.2 mi
- 7/10Cantwell Bridge Middle SchoolGrades: 6-8Distance: 1.4 mi
- 10/10Odessa High SchoolGrades: 9-12Distance: 1.4 mi
Schools provided by the listing agent
- District: Appoquinimink
Source: Bright MLS. This data may not be complete. We recommend contacting the local school district to confirm school assignments for this home.
Get a cash offer in 3 minutes
Find out how much your home could sell for in as little as 3 minutes with a no-obligation cash offer.
Estimated market value
$631,300
Get a cash offer in 3 minutes
Find out how much your home could sell for in as little as 3 minutes with a no-obligation cash offer.
Estimated market value
$631,300
- Delaware
- New Castle County
- Townsend
- 19734
- 506 Aviemore Dr
Nearby cities
Nearby zip codes
Other Townsend Topics
