Immaculate full brick, single story home in sought after Shannamara, a premier golf course community! This beautifully maintained residence offers 4 bedrooms, 3 full baths, and a spacious 3-car garage. A charming rocking chair front porch welcomes you, while the screened porch and adjoining deck provide exceptional outdoor living space. Irrigation system helps maintain landscaping in meticulous condition and enhances the home’s outstanding curb appeal. Large .35 acre lot including fenced backyard.
Inside, the home is truly move-in ready with extensive upgrades throughout featuring two fireplaces. All carpeting was removed and replaced with hardwood floors, professionally refinished for a seamless look. The entire interior was repainted, and elegant interior white plantation shutters accent every window. The owner’s suite features a completely remodeled bathroom with upgraded fixtures and added outlets. Granite countertops were installed in the kitchen and all bathrooms, along with new faucets and upgraded toilets.
Major improvements include a new roof (2021), new water heater, gas range, oven/microwave combo, garbage disposal, upgraded foundation vents, attic ventilation fans, ceiling fans throughout the home and porch, and upgraded exhaust fans in all three bathrooms. New Energy efficient double hung windows with UV protection were installed by Universal Windows. Outdoor upgrades include refinished flooring on the covered porch and Trex decking on the grilling deck. A professionally installed moisture barrier and active termite protection are in place. The home is serviced by a high-quality Trane HVAC system with regular professional maintenance.
Community amenities include a pool, kiddie pool, playground, tennis courts, fitness center, and two brand new pickleball courts. Golf enthusiasts will enjoy access to a full-service golf course with restaurant, bar, pro shop, and a cutting-edge Toptracer driving range.
This home offers exceptional quality, thoughtful upgrades, and the convenience of single level living in an outstanding lifestyle community.
Closed
$725,000
506 Ballymote Ct, Matthews, NC 28104
4beds
2,427sqft
Single Family Residence
Built in 2004
0.35 Acres Lot
$720,800 Zestimate®
$299/sqft
$2,728 Estimated rent
Home value
$720,800
$678,000 - $764,000
$2,728/mo
Zestimate® history
Owner options
List your home for rent
$2,728/mo
Rent Zestimate®
Find your next renter with Zillow Rental Manager. Plus, with online applications, you can quickly screen prospective tenants – for free.
$2,728/mo
Rent Zestimate®
Refinance and save
$4,724/mo
Est. payment
Refinancing to a lower rate could help reduce your monthly payments and save thousands over the life of the loan.
$4,724/mo
Est. payment
Explore your selling options
Work with a Zillow partner agent
Leverage their expertise and Zillow's premium Showcase listings to get your home seen by more buyers.
Get startedList with your own agent
Get your home in front of millions of buyers by listing it on Zillow.
Learn how to do itSell it yourself
Take full control of how buyers see your home on Zillow by listing For Sale by Owner (FSBO).
List your homeWhat's special
Two fireplacesOutstanding curb appeal
Zillow last checked:
Listing updated:
Listed by:
John DiCristo jdicristo@ivesterjackson.com,
Ivester Jackson Christie's
Bought with:
Sarah Defrances
EXP Realty LLC Ballantyne
Source: Canopy MLS as distributed by MLS GRID,MLS#: 4331996
Facts & features
Interior
Bedrooms & bathrooms
- Bedrooms: 4
- Bathrooms: 3
- Full bathrooms: 3
- Main level bedrooms: 4
Primary bedroom
- Level: Main
Bedroom s
- Level: Main
Bedroom s
- Level: Main
Bedroom s
- Level: Main
Bathroom full
- Level: Main
Bathroom full
- Level: Main
Bathroom full
- Level: Main
Breakfast
- Level: Main
Dining room
- Level: Main
Family room
- Level: Main
Other
- Level: Main
Kitchen
- Level: Main
Laundry
- Level: Main
Heating
- Central, Forced Air, Natural Gas
Cooling
- Ceiling Fan(s), Central Air
Appliances
- Included: Microwave, Convection Oven, Dishwasher, Disposal, Electric Oven, Gas Cooktop, Gas Water Heater, Refrigerator with Ice Maker, Self Cleaning Oven
- Laundry: Electric Dryer Hookup, Laundry Room, Main Level
Features
- Breakfast Bar, Kitchen Island, Open Floorplan, Pantry
- Flooring: Tile, Wood
- Has basement: No
- Attic: Pull Down Stairs
- Fireplace features: Family Room, Gas, Gas Log, Keeping Room
Interior area
- Total structure area: 2,427
- Total interior livable area: 2,427 sqft
- Finished area above ground: 2,427
- Finished area below ground: 0
Property
Parking
- Total spaces: 3
- Parking features: Driveway, Attached Garage, Garage Door Opener, Garage Faces Side, Keypad Entry, Garage on Main Level
- Attached garage spaces: 3
- Has uncovered spaces: Yes
Features
- Levels: One
- Stories: 1
- Patio & porch: Covered, Deck, Front Porch, Rear Porch, Screened
- Exterior features: In-Ground Irrigation
- Pool features: Community
- Fencing: Back Yard,Fenced,Full
Lot
- Size: 0.35 Acres
- Features: Cleared
Details
- Parcel number: 07075208
- Zoning: AQ8
- Special conditions: Standard
- Other equipment: Other - See Remarks
Construction
Type & style
- Home type: SingleFamily
- Architectural style: Traditional
- Property subtype: Single Family Residence
Materials
- Brick Full
- Foundation: Crawl Space
Condition
- New construction: No
- Year built: 2004
Utilities & green energy
- Sewer: County Sewer
- Water: County Water
- Utilities for property: Cable Available, Fiber Optics, Underground Power Lines, Underground Utilities
Community & HOA
Community
- Features: Clubhouse, Fitness Center, Golf, Picnic Area, Playground, Sidewalks, Street Lights, Tennis Court(s), Other
- Security: Carbon Monoxide Detector(s), Security System, Smoke Detector(s)
- Subdivision: Shannamara
HOA
- Has HOA: Yes
- HOA fee: $520 annually
- HOA name: Braesael Management
- HOA phone: 704-847-3507
Location
- Region: Matthews
Financial & listing details
- Price per square foot: $299/sqft
- Tax assessed value: $650,900
- Annual tax amount: $4,401
- Date on market: 1/16/2026
- Cumulative days on market: 1 day
- Listing terms: Cash,Conventional,FHA,VA Loan
- Road surface type: Concrete, Paved
Price history
| Date | Event | Price |
|---|---|---|
| 2/27/2026 | Sold | $725,000+3.6%$299/sqft |
Source:  Canopy MLS as distributed by MLS GRID #4331996 Report a problem Canopy MLS as distributed by MLS GRID #4331996 Report a problem | ||
| 1/25/2026 | Pending sale | $699,900$288/sqft |
Source: Canopy MLS as distributed by MLS GRID #4331996 Report a problem | ||
| 1/16/2026 | Listed for sale | $699,900+86.6%$288/sqft |
Source: Canopy MLS as distributed by MLS GRID #4331996 Report a problem | ||
| 6/12/2015 | Sold | $375,000+13.6%$155/sqft |
Source: Public Record Report a problem | ||
| 5/3/2013 | Sold | $330,000-13.8%$136/sqft |
Source: Canopy MLS as distributed by MLS GRID #2149181 Report a problem | ||
| 11/30/2007 | Sold | $383,000+14.7%$158/sqft |
Source: Public Record Report a problem | ||
| 6/30/2004 | Sold | $334,000+542.3%$138/sqft |
Source: Public Record Report a problem | ||
| 2/19/2004 | Sold | $52,000$21/sqft |
Source: Public Record Report a problem | ||
Public tax history
| Year | Property taxes | Tax assessment |
|---|---|---|
| 2025 | $4,401 +12.5% | $650,900 +44.8% |
| 2024 | $3,912 +4.5% | $449,600 |
| 2023 | $3,745 +0.6% | $449,600 |
| 2022 | $3,724 | $449,600 |
| 2021 | $3,724 +2.9% | $449,600 +25.1% |
| 2020 | $3,621 0% | $359,400 |
| 2019 | $3,621 | $359,400 |
| 2018 | $3,621 | $359,400 +0.4% |
| 2017 | $3,621 -3% | $357,800 |
| 2016 | $3,731 | $357,800 |
| 2015 | $3,731 +31.6% | $357,800 +1.1% |
| 2014 | $2,836 | $353,850 -10.9% |
| 2013 | -- | $397,040 |
| 2012 | -- | $397,040 |
| 2011 | -- | $397,040 |
| 2010 | -- | $397,040 |
| 2009 | $2,836 | $397,040 |
| 2008 | $2,836 +34.9% | $397,040 +41.4% |
| 2007 | $2,103 +9.6% | $280,840 |
| 2006 | $1,918 | $280,840 |
| 2005 | -- | $280,840 +510.5% |
| 2004 | -- | $46,000 +2.2% |
| 2003 | -- | $45,000 |
Find assessor info on the county website
Neighborhood: 28104
Nearby homes
- $737,6004 bd4 ba3k sqft510 Ballymote Ct, Matthews, NC 28104Off Market
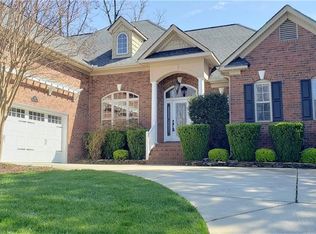
- $690,8004 bd3 ba3.1k sqft502 Ballymote Ct, Matthews, NC 28104Off Market
- $725,2005 bd4 ba3.1k sqft305 Killian Ct, Matthews, NC 28104Off Market
- $619,2004 bd2 ba2.5k sqft309 Killian Ct, Matthews, NC 28104Off Market
- $738,6005 bd4 ba3.3k sqft514 Ballymote Ct, Matthews, NC 28104Off Market
- $835,8004 bd3 ba3.8k sqft503 Ballymote Ct, Matthews, NC 28104Off Market
- $897,1004 bd3 ba4.3k sqft507 Ballymote Ct, Matthews, NC 28104Off Market
- $608,5003 bd2 ba2.1k sqft301 Killian Ct, Matthews, NC 28104Off Market
Nearby schools
GreatSchools rating
- 9/10Stallings Elementary SchoolGrades: K-5Distance: 1.5 mi
- 9/10Porter Ridge Middle SchoolGrades: 6-8Distance: 4.9 mi
- 7/10Porter Ridge High SchoolGrades: 9-12Distance: 4.7 mi
Schools provided by the listing agent
- Elementary: Stallings
- Middle: Porter Ridge
- High: Porter Ridge
Source: Canopy MLS as distributed by MLS GRID. This data may not be complete. We recommend contacting the local school district to confirm school assignments for this home.
Get a cash offer in 3 minutes
Find out how much your home could sell for in as little as 3 minutes with a no-obligation cash offer.
Estimated market value
$720,800
Get a cash offer in 3 minutes
Find out how much your home could sell for in as little as 3 minutes with a no-obligation cash offer.
Estimated market value
$720,800
- North Carolina
- Union County
- Stallings
- 28104
- 506 Ballymote Ct
Nearby cities
Nearby zip codes
Other Stallings Topics
