Welcome to timeless Southern charm in the heart of North Chattanooga. This stunning craftsman-style home was thoughtfully updated in 2023 and blends authentic character with modern comfort. From the wide, covered front porch overlooking a fully fenced lawn to the beautifully finished interior, every inch of this home is designed to impress.
Located in the highly sought-after North Chattanooga neighborhood, this home is within walking distance of Riverview Park, North Shore, local shopping, dining, and the Walnut Street Bridge. It's also just around the corner from GPS and minutes from Normal Park School.
Step inside to discover this open plan with lots of natural lighting throughout, soaring 10' ceilings on the main level and 9' ceilings upstairs with some rooms having vaulted or pan ceilings, site-finished hardwood floors, plantation shutters, and exquisite crown moldings. The elegant foyer with a barrel-vault ceiling leads into a cozy den with a coffered ceiling and gas fireplace, seamlessly connected to a gourmet kitchen that any chef will love. The term gourmet kitchen is not overused in this huge cook's playground that highlights include a 60-inch Wolf dual fuel range with double ovens, stainless steel appliances, a walk-in pantry, butler's pantry, Taj Mahal Quartzite countertops, a massive work/serving island and built-in desk.
The main-level guest suite features a solid French glass doors with window transom windows, walk-in closet and a luxurious bath with tile shower. A formal dining room with picture-frame molding adds to the charm. The upper level includes upstairs a spacious laundry room with built-ins, a large bonus room or 5th bedroom with vaulted ceiling, full bath, and wet bar, and a private covered balcony. The oversized primary suite offers a serene retreat with its own balcony, an expansive walk-in closet, and a spa-like bath featuring double shower heads and elegant tilework. Two additional bedrooms share a Jack-and-Jill bathroom with stylish finishes. Storage is exceptional, with a large floored attic, custom shelving, and a climate-controlled garage equipped with adjustable heavy-duty racks. This is more than a homeit's a lifestyle.... Welcome home!! The buyer is responsible to do their due diligence to verify that all information is correct, accurate, and for obtaining any and all restrictions for the property. The number of bedrooms listed above complies with local appraisal standards only.
Sold for $975,000
Street View
$975,000
506 Barton Ave, Chattanooga, TN 37405
4beds
3,315sqft
Single Family Residence
Built in 2007
5,762 Square Feet Lot
$982,700 Zestimate®
$294/sqft
$4,294 Estimated rent
Home value
$982,700
$904,000 - $1.06M
$4,294/mo
Zestimate® history
Owner options
List your home for rent
$4,294/mo
Rent Zestimate®
Find your next renter with Zillow Rental Manager. Plus, with online applications, you can quickly screen prospective tenants – for free.
$4,294/mo
Rent Zestimate®
Refinance and save
$6,034/mo
Est. payment
Refinancing to a lower rate could help reduce your monthly payments and save thousands over the life of the loan.
$6,034/mo
Est. payment
Explore your selling options
Work with a Zillow partner agent
Leverage their expertise and Zillow's premium Showcase listings to get your home seen by more buyers.
Get startedList with your own agent
Get your home in front of millions of buyers by listing it on Zillow.
Learn how to do itSell it yourself
Take full control of how buyers see your home on Zillow by listing For Sale by Owner (FSBO).
List your homeWhat's special
Zillow last checked:
Listing updated:
Listed by:
Paula McDaniel 423-355-0311,
Real Estate Partners Chattanooga LLC
Bought with:
Melissa Whitsett, 200764
Keller Williams Realty
Source: Greater Chattanooga Realtors,MLS#: 1510750
Facts & features
Interior
Bedrooms & bathrooms
- Bedrooms: 4
- Bathrooms: 4
- Full bathrooms: 4
Primary bedroom
- Level: Second
- Area: 278.73
- Dimensions: 19 x 14.67
Bedroom
- Level: First
- Area: 147.8
- Dimensions: 12.42 x 11.9
Bedroom
- Level: Second
- Area: 139.83
- Dimensions: 11.75 x 11.9
Bedroom
- Level: Second
- Area: 139.95
- Dimensions: 11.83 x 11.83
Bonus room
- Description: Or Fifth Bedroom
- Level: Second
Den
- Level: First
- Area: 284.34
- Dimensions: 15.58 x 18.25
Dining room
- Level: First
- Area: 145.86
- Dimensions: 12.33 x 11.83
Kitchen
- Level: First
- Area: 387.54
- Dimensions: 14.58 x 26.58
Laundry
- Level: Second
- Area: 44.57
- Dimensions: 7.33 x 6.08
Heating
- Central, Electric
Cooling
- Central Air, Ceiling Fan(s), Electric
Appliances
- Included: Bar Fridge, Convection Oven, Disposal, Double Oven, Dishwasher, Gas Cooktop, Gas Oven, Gas Range, Microwave, Oven, Refrigerator, Range Hood, Stainless Steel Appliance(s), Water Heater
- Laundry: Laundry Room, Sink, Upper Level, Washer Hookup
Features
- Bar, Ceiling Fan(s), Chandelier, Coffered Ceiling(s), Central Vacuum, Double Vanity, Entrance Foyer, High Ceilings, Kitchen Island, Open Floorplan, Pantry, Recessed Lighting, Storage, Tray Ceiling(s), Vaulted Ceiling(s), Wet Bar, Walk-In Closet(s), Double Shower, Separate Shower, Tub/shower Combo, Breakfast Room, Separate Dining Room, Whirlpool Tub, Connected Shared Bathroom
- Flooring: Hardwood
- Windows: Blinds
- Has basement: No
- Has fireplace: Yes
- Fireplace features: Family Room, Gas Log
Interior area
- Total structure area: 3,315
- Total interior livable area: 3,315 sqft
- Finished area above ground: 3,315
Property
Parking
- Total spaces: 2
- Parking features: Concrete, Garage, Garage Door Opener, Stamped Driveway, Garage Faces Rear
- Attached garage spaces: 2
Features
- Levels: Two
- Stories: 2
- Patio & porch: Covered, Deck, Front Porch, Patio, Rear Porch, Porch - Covered
- Exterior features: Rain Gutters, Storage
- Pool features: None
- Fencing: Fenced,Front Yard
Lot
- Size: 5,762 Square Feet
- Dimensions: 46 x 129 x 45 x 126
- Features: Front Yard, Level, Near Golf Course
Details
- Parcel number: 136h E 003
- Special conditions: Standard
Construction
Type & style
- Home type: SingleFamily
- Property subtype: Single Family Residence
Materials
- HardiPlank Type
- Foundation: Block
- Roof: Shingle
Condition
- New construction: No
- Year built: 2007
Utilities & green energy
- Sewer: Public Sewer
- Water: Public
- Utilities for property: Cable Connected, Electricity Connected, Natural Gas Connected, Sewer Connected, Water Connected
Community & HOA
Community
- Features: None
- Subdivision: Hampton Addn
HOA
- Has HOA: No
Location
- Region: Chattanooga
Financial & listing details
- Price per square foot: $294/sqft
- Tax assessed value: $1,061,500
- Annual tax amount: $8,142
- Date on market: 5/19/2025
- Listing terms: Cash,Conventional
Price history
| Date | Event | Price |
|---|---|---|
| 7/11/2025 | Sold | $975,000-2.5%$294/sqft |
Source: Greater Chattanooga Realtors #1510750 Report a problem | ||
| 6/9/2025 | Contingent | $999,900$302/sqft |
Source: Greater Chattanooga Realtors #1510750 Report a problem | ||
| 5/7/2025 | Price change | $999,900-9.1%$302/sqft |
Source: Greater Chattanooga Realtors #1510750 Report a problem | ||
| 4/10/2025 | Listed for sale | $1,100,000+51.7%$332/sqft |
Source: Greater Chattanooga Realtors #1510750 Report a problem | ||
| 11/10/2020 | Sold | $725,000$219/sqft |
Source: Public Record Report a problem | ||
| 10/1/2020 | Pending sale | $725,000$219/sqft |
Source: Real Estate Partners Chattanooga, LLC #1325127 Report a problem | ||
| 9/29/2020 | Listed for sale | $725,000+34.3%$219/sqft |
Source: Real Estate Partners Chattanooga, LLC #1325127 Report a problem | ||
| 7/13/2011 | Sold | $540,000-1.8%$163/sqft |
Source: Public Record Report a problem | ||
| 5/11/2011 | Price change | $550,000-4.3%$166/sqft |
Source: Prudential RealtyCenter #1161352 Report a problem | ||
| 4/6/2011 | Listed for sale | $575,000-4%$173/sqft |
Source: Prudential RealtyCenter #1161352 Report a problem | ||
| 8/5/2010 | Price change | $599,000-2.6%$181/sqft |
Source: Keller Williams Realty Greater Downtown #1145632 Report a problem | ||
| 7/11/2010 | Price change | $615,000-3.8%$186/sqft |
Source: Keller Williams Realty Greater Downtown #1145632 Report a problem | ||
| 4/25/2010 | Price change | $639,000+2.2%$193/sqft |
Source: Keller Williams Realty #1145632 Report a problem | ||
| 4/10/2010 | Listed for sale | $625,000-1.6%$189/sqft |
Source: Re/Max Renaissance Realtors #1144640 Report a problem | ||
| 9/26/2009 | Listing removed | $635,000$192/sqft |
Source: Real Pro Systems #1105718 Report a problem | ||
| 1/13/2009 | Listed for sale | $635,000+5%$192/sqft |
Source: Real Pro Systems #1105718 Report a problem | ||
| 8/4/2008 | Sold | $605,000-4.7%$183/sqft |
Source: Public Record Report a problem | ||
| 4/15/2008 | Listed for sale | $635,000+561.5%$192/sqft |
Source: Number1Expert #1105718 Report a problem | ||
| 8/31/2007 | Sold | $96,000+21.5%$29/sqft |
Source: Public Record Report a problem | ||
| 1/22/2007 | Sold | $79,000+17.9%$24/sqft |
Source: Public Record Report a problem | ||
| 10/8/2001 | Sold | $67,000+106.8%$20/sqft |
Source: Public Record Report a problem | ||
| 3/19/2001 | Sold | $32,400$10/sqft |
Source: Public Record Report a problem | ||
Public tax history
| Year | Property taxes | Tax assessment |
|---|---|---|
| 2025 | $4,022 -0.9% | $265,375 +46.3% |
| 2024 | $4,060 | $181,450 |
| 2023 | $4,060 | $181,450 |
| 2022 | $4,060 | $181,450 |
| 2021 | $4,060 -0.5% | $181,450 +22.9% |
| 2020 | $4,081 | $147,600 |
| 2019 | $4,081 | $147,600 |
| 2018 | $4,081 -46.1% | $147,600 |
| 2017 | $7,569 +8.2% | $147,600 |
| 2016 | $6,998 | -- |
| 2015 | $6,998 | $135,650 |
| 2014 | $6,998 -1% | -- |
| 2013 | $7,068 | $135,650 -2.6% |
| 2012 | $7,068 | $139,300 |
| 2011 | $7,068 | $139,300 |
| 2010 | $7,068 +7.9% | $139,300 |
| 2009 | $6,553 | $139,300 +143.4% |
| 2008 | -- | $57,225 +219.2% |
| 2007 | -- | $17,925 |
| 2006 | -- | $17,925 |
| 2005 | -- | $17,925 +50% |
| 2004 | -- | $11,950 |
| 2003 | -- | $11,950 |
| 2002 | -- | $11,950 |
| 2001 | -- | $11,950 +47.5% |
| 2000 | -- | $8,100 |
Find assessor info on the county website
Neighborhood: North Chattanooga
Nearby homes
- $381,400-- bd2 ba1.5k sqft504 Barton Ave, Chattanooga, TN 37405Off Market
- $739,9003 bd3 ba2.6k sqft530 Barton Ave, Chattanooga, TN 37405Off Market

- $415,0002 bd2 ba1.1k sqft532 Barton Ave, Chattanooga, TN 37405Sold

- $375,0002 bd2 ba1.2k sqft500 Barton Ave, Chattanooga, TN 37405Sold
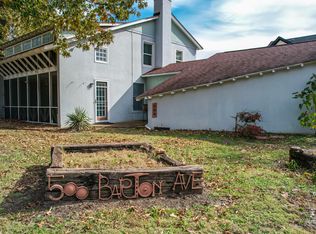
- $1,085,900-- bd2 ba3.1k sqft509 Young Ave #500, Chattanooga, TN 37405Off Market
- $591,1003 bd2 ba1.2k sqft513 Young Ave, Chattanooga, TN 37405Off Market
- $1,968,800-- bd-- ba4.3k sqft507 Young Ave, Chattanooga, TN 37405Off Market
- $445,3002 bd1 ba1.2k sqft534 Barton Ave, Chattanooga, TN 37405Off Market
Nearby schools
GreatSchools rating
- 8/10Normal Park Museum Magnet SchoolGrades: PK-8Distance: 0.9 mi
- 5/10Red Bank High SchoolGrades: 9-12Distance: 4.1 mi
Schools provided by the listing agent
- Elementary: Normal Park Elementary
- Middle: Normal Park Upper
- High: Red Bank High School
Source: Greater Chattanooga Realtors. This data may not be complete. We recommend contacting the local school district to confirm school assignments for this home.
Get a cash offer in 3 minutes
Find out how much your home could sell for in as little as 3 minutes with a no-obligation cash offer.
Estimated market value
$982,700
Get a cash offer in 3 minutes
Find out how much your home could sell for in as little as 3 minutes with a no-obligation cash offer.
Estimated market value
$982,700
