Welcome to your new home located in Melissa, this beautifully remodeled home showcases extensive custom upgrades and thoughtful design throughout. The luxurious primary suite features a spa-inspired bathroom with an impressive 9-foot walk-in shower, complete with dual rain showerheads and dual handheld fixtures for a truly elevated experience.
The main level has been upgraded with durable luxury vinyl plank flooring, while the upstairs offers plush new carpet and a custom staircase gate for added style and functionality. Designer touches, including elegant shiplap accents in the entryway and dining room, study, add warmth and character throughout the home.
Step outside to a covered patio designed for effortless entertaining. Seamlessly integrated into the existing roofline, this outdoor space is fully equipped with TV wiring, dual fan light combinations, and decorative lighting, all conveniently controlled by dedicated switches.
From the custom finishes to the carefully curated upgrades, this home is packed with high-end details that make it truly stand out.
Sold
Price Unknown
506 Basswood Ln, Melissa, TX 75454
4beds
2,475sqft
Single Family Residence
Built in 2011
6,098 Square Feet Lot
$357,600 Zestimate®
$--/sqft
$2,489 Estimated rent
Home value
$357,600
$340,000 - $375,000
$2,489/mo
Zestimate® history
Owner options
List your home for rent
$2,489/mo
Rent Zestimate®
Find your next renter with Zillow Rental Manager. Plus, with online applications, you can quickly screen prospective tenants – for free.
$2,489/mo
Rent Zestimate®
Refinance and save
$440/mo
Est. payment
Refinancing to a lower rate could help reduce your monthly payments and save thousands over the life of the loan.
$440/mo
Est. payment
Explore your selling options
Work with a Zillow partner agent
Leverage their expertise and Zillow's premium Showcase listings to get your home seen by more buyers.
Get startedList with your own agent
Get your home in front of millions of buyers by listing it on Zillow.
Learn how to do itSell it yourself
Take full control of how buyers see your home on Zillow by listing For Sale by Owner (FSBO).
List your homeWhat's special
Plush new carpetDecorative lightingDual fan light combinationsCustom staircase gateDual handheld fixturesLuxurious primary suiteSpa-inspired bathroom
Zillow last checked:
Listing updated:
Listed by:
Kerri Cook 0667400 972-342-5763,
Keller Williams Realty Allen 972-747-5100
Bought with:
Mariela Irastorza, 0652479
EXP REALTY
Source: NTREIS,MLS#: 21257080
Facts & features
Interior
Bedrooms & bathrooms
- Bedrooms: 4
- Bathrooms: 3
- Full bathrooms: 2
- 1/2 bathrooms: 1
Primary bedroom
- Level: First
- Dimensions: 14 x 10
Bedroom
- Level: Second
- Dimensions: 12 x 9
Bedroom
- Level: First
- Dimensions: 12 x 13
Primary bathroom
- Features: Hollywood Bath, Separate Shower
- Level: First
- Dimensions: 17 x 13
Breakfast room nook
- Level: First
- Dimensions: 8 x 6
Dining room
- Level: First
- Dimensions: 13 x 12
Game room
- Level: Second
- Dimensions: 17 x 13
Kitchen
- Features: Breakfast Bar
- Level: First
- Dimensions: 14 x 12
Living room
- Level: First
- Dimensions: 16 x 12
Cooling
- Central Air, Ceiling Fan(s)
Appliances
- Included: Dishwasher, Microwave
Features
- Decorative/Designer Lighting Fixtures, Eat-in Kitchen, Open Floorplan, Pantry, Cable TV
- Has basement: No
- Number of fireplaces: 1
- Fireplace features: Gas Starter
Interior area
- Total interior livable area: 2,475 sqft
Property
Parking
- Total spaces: 2
- Parking features: Driveway, Garage Faces Front, Garage, Garage Door Opener
- Attached garage spaces: 2
Features
- Levels: Two
- Stories: 2
- Pool features: None
Lot
- Size: 6,098 Square Feet
- Features: Landscaped, Subdivision
Details
- Additional structures: None
- Parcel number: R866800F00901
Construction
Type & style
- Home type: SingleFamily
- Architectural style: Traditional,Detached
- Property subtype: Single Family Residence
Materials
- Brick
- Foundation: Slab
- Roof: Composition
Condition
- Year built: 2011
Utilities & green energy
- Sewer: Public Sewer
- Water: Public
- Utilities for property: Natural Gas Available, Sewer Available, Separate Meters, Water Available, Cable Available
Community & HOA
Community
- Security: Smoke Detector(s)
- Subdivision: Hunters Ridge Ph 3
HOA
- Has HOA: Yes
- Services included: All Facilities
- HOA fee: $440 annually
- HOA name: Spectrum Association
- HOA phone: 972-992-3444
Location
- Region: Melissa
Financial & listing details
- Tax assessed value: $386,294
- Annual tax amount: $7,375
- Date on market: 5/29/2026
- Cumulative days on market: 56 days
- Listing terms: Cash,Conventional,FHA,VA Loan
Price history
| Date | Event | Price |
|---|---|---|
| 7/23/2026 | Sold | -- |
Source: NTREIS #21257080 Report a problem | ||
| 7/6/2026 | Contingent | $375,000$152/sqft |
Source: NTREIS #21257080 Report a problem | ||
| 6/26/2026 | Price change | $375,000-2.6%$152/sqft |
Source: NTREIS #21257080 Report a problem | ||
| 6/12/2026 | Price change | $384,900-1.3%$156/sqft |
Source: NTREIS #21257080 Report a problem | ||
| 5/29/2026 | Listed for sale | $389,900+44.5%$158/sqft |
Source: NTREIS #21257080 Report a problem | ||
| 11/20/2018 | Listing removed | $269,775$109/sqft |
Source: Timothy Henley Real Estate #13962960 Report a problem | ||
| 11/15/2018 | Price change | $269,775-1.9%$109/sqft |
Source: Timothy Henley Real Estate #13962960 Report a problem | ||
| 11/1/2018 | Listed for sale | $275,000+31%$111/sqft |
Source: Timothy Henley Real Estate #13962960 Report a problem | ||
| 4/15/2016 | Sold | -- |
Source: Agent Provided Report a problem | ||
| 3/25/2016 | Pending sale | $210,000$85/sqft |
Source: Ebby Halliday Realtors #13336658 Report a problem | ||
| 3/11/2016 | Listed for sale | $210,000$85/sqft |
Source: Ebby Halliday Realtors #13336658 Report a problem | ||
Public tax history
| Year | Property taxes | Tax assessment |
|---|---|---|
| 2025 | $5,464 +1.2% | $386,294 +9.4% |
| 2024 | $5,398 +12.7% | $352,977 +10% |
| 2023 | $4,791 -14.6% | $320,888 +10% |
| 2022 | $5,611 -0.7% | $291,716 +10% |
| 2021 | $5,649 +1.7% | $265,196 +3.7% |
| 2020 | $5,557 -4.3% | $255,738 |
| 2019 | $5,806 +4.3% | $255,738 +8.1% |
| 2018 | $5,568 +4.1% | $236,533 +10% |
| 2017 | $5,346 | $215,030 +3.3% |
| 2016 | $5,346 +28.5% | $208,063 +15% |
| 2015 | $4,161 | $180,924 +7.3% |
| 2014 | $4,161 | $168,688 +18.7% |
| 2013 | -- | $142,083 +59.9% |
| 2012 | -- | $88,837 +512.7% |
| 2011 | -- | $14,500 |
| 2010 | -- | $14,500 -31% |
| 2009 | -- | $21,000 -18.7% |
| 2008 | -- | $25,840 -6.2% |
| 2007 | -- | $27,540 -19% |
| 2006 | -- | $34,000 +249.8% |
| 2005 | -- | $9,720 |
Find assessor info on the county website
Neighborhood: 75454
Nearby homes
- $--3 bd2 ba1.7k sqft504 Basswood Ln, Melissa, TX 75454Sold
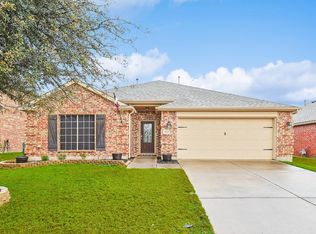
- $--3 bd2 ba1.6k sqft508 Basswood Ln, Melissa, TX 75454Sold

- $267,5003 bd2 ba1.4k sqft509 Fisherman Trl, Melissa, TX 75454Off Market
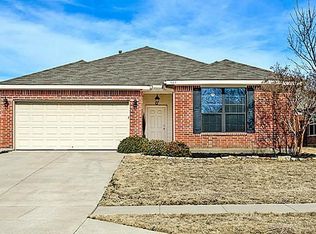
- $314,9003 bd2 ba1.9k sqft502 Basswood Ln, Melissa, TX 75454Off Market
- $393,6004 bd3 ba2.8k sqft510 Basswood Ln, Melissa, TX 75454Off Market
- $318,8003 bd2 ba1.7k sqft505 Fisherman Trl, Melissa, TX 75454Off Market
- $287,7003 bd2 ba1.5k sqft511 Fisherman Trl, Melissa, TX 75454Off Market
- $280,5003 bd2 ba1.4k sqft507 Basswood Ln, Melissa, TX 75454Off Market
Nearby schools
GreatSchools rating
- 10/10Willow Wood Elementary SchoolGrades: K-5Distance: 1.7 mi
- 9/10Melissa Middle SchoolGrades: 6-8Distance: 1 mi
- 8/10Melissa High SchoolGrades: 9-12Distance: 2.6 mi
Schools provided by the listing agent
- Elementary: Harry Mckillop
- Middle: Melissa
- High: Melissa
- District: Melissa ISD
Source: NTREIS. This data may not be complete. We recommend contacting the local school district to confirm school assignments for this home.
Get a cash offer in 3 minutes
Find out how much your home could sell for in as little as 3 minutes with a no-obligation cash offer.
Estimated market value
$357,600
Get a cash offer in 3 minutes
Find out how much your home could sell for in as little as 3 minutes with a no-obligation cash offer.
Estimated market value
$357,600
- Texas
- Collin County
- Melissa
- 75454
- 506 Basswood Ln
Nearby cities
Nearby zip codes
Other Melissa Topics
