Skip main navigation
Off market
  • $169,400

    506 Baughman Ave, Jeannette, PA 15644

    3beds
    936sqft
    SingleFamily
    Built in 1924
    0.41 Acres Lot
    $169,400 Zestimate®
    $181/sqft
    $1,352 Estimated rent

    Home value

    $169,400

    $149,000 - $188,000

    $1,352/mo

    Zestimate® history
    Loading
    Loading...

    Owner options

    List your home for rent

    $1,352/mo

    Rent Zestimate®

    Find your next renter with Zillow Rental Manager. Plus, with online applications, you can quickly screen prospective tenants – for free.

    Learn more

    $1,352/mo

    Rent Zestimate®

    Refinance and save

    $1,143/mo

    Est. payment

    Refinancing to a lower rate could help reduce your monthly payments and save thousands over the life of the loan.

    See today's rates

    $1,143/mo

    Est. payment

    Explore your selling options

    Work with a Zillow partner agent

    Leverage their expertise and Zillow's premium Showcase listings to get your home seen by more buyers.

    Get started

    List with your own agent

    Get your home in front of millions of buyers by listing it on Zillow.

    Learn how to do it

    Sell it yourself

    Take full control of how buyers see your home on Zillow by listing For Sale by Owner (FSBO).

    List your home

    What's special

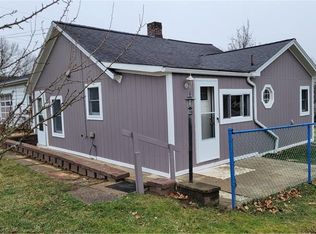
    Excellent Opportunity for Well Maintained Starter complete with Dream Come True 16 x16 exterior shed/man cave and generous sized 2-vehicle detached garage with loft Storage--Main Floor Living with a full bath and master bedroom; 2 additional bedrooms upstairs--Spacious living room & dining room, New wood-look flooring-10 Anderson Windows, vinyl clad garage doors, ALL Roofs are Newer--Quite useable Basement with Walk Out to shady and covered back patio and a Very Large Yard that extends between Baughman Avenue and Penn High Park Road! Plenty of area for kids and pets--Convenient side porch with Trex Decking; Covered Front Porch--Glass Block windows and Security System, large laundry room---LOTS of Extra Parking--Basement workshop and pantry storage--Presently inoperable sink upstairs that former owner used--The home is Nice and Clean, too!!!

    This property is off market, which means it's not currently listed for sale or rent on Zillow. This may be different from what's available on other websites or public sources.
    Facts & features

    Interior

    Bedrooms & bathrooms
    • Bedrooms: 3
    • Bathrooms: 2
    • Full bathrooms: 1
    • 1/2 bathrooms: 1
    Features
    • Basement: 1
    Interior area
    • Total interior livable area: 936 sqft

    Property

    Parking
    • Total spaces: 2
    • Parking features: Garage - Attached
    Lot
    • Size: 0.41 Acres
    Details
    • Parcel number: 5013040049

    Construction

    Type & style
    • Home type: SingleFamily
    Materials
    • Frame
    Condition
    • Year built: 1924

    Community & neighborhood

    Location
    • Region: Jeannette

    Other

    Other facts
    • Architecture: Cape Cod
    • Basement: 1
    • Construction Type: Existing
    • County Or Parish: Westmoreland
    • Heat Type 2: Forced Air
    • Parking Description: Detached Garage
    • Pool: 0
    • School Transportation: 1
    • Style: 1 1/2 Story
    • Water: Public
    • Sewage: Public
    • Basement Access: Walk Out
    • Roof: Asphalt
    • Floors: Wall to Wall, Ceramic Tile, Other
    • Baths Full Locations: Main
    • Heat Type: Gas
    • Insulation: Yes
    • Cooling: Central
    • Inclusions: Electric Stove, Wall to Wall Carpet, Window Treatments, Refrigerator, Auto Door on Garage, Multi-Pane Windows, Security System
    • Baths Partial Locations: Lower
    • Construction: Aluminum
    • Last Change Type: Under Contract
    • State Or Province: Pennsylvania
    • County M 360: Westmoreland

    Price history

    DateEventPrice
    10/29/2020Sold$108,000-6%$115/sqft
    Source: WPMLS #1463221 Report a problem
    8/31/2020Pending sale$114,900$123/sqft
    Source: DARLENE & ASSOCIATES REAL ESTATE #1463221 Report a problem
    8/20/2020Listed for sale$114,900+59.6%$123/sqft
    Source: DARLENE & ASSOCIATES REAL ESTATE #1463221 Report a problem
    1/26/2006Sold$72,000$77/sqft
    Source: Public Record Report a problem

    Public tax history

    YearProperty taxesTax assessment
    2024$1,324 +10.9%$10,830
    2023$1,194 +2.1%$10,830
    2022$1,169 $10,830
    2021$1,169 +0.5%$10,830
    2020$1,164 $10,830
    2019$1,164 +1.2%$10,830
    2018$1,150 +2.4%$10,830
    2017$1,123 +5.2%$10,830
    2016$1,068 $10,830
    2015$1,068 +1.5%$10,830
    2014$1,052 +1.6%$10,830
    2013$1,035 +3.8%$10,830
    2012$997 +0.8%$10,830
    2011$989 +3.8%$10,830 +3%
    2010$954 $10,510 +3.8%
    2009$954 $10,130
    2008$954 +1.8%$10,130
    2007$936 +1.4%$10,130
    2006$924 +0.7%$10,130
    2005$918 +8.3%$10,130
    2004$847 +12.1%$10,130
    2003$756 +5.6%$10,130
    2002$716 +5.5%$10,130
    2000$679 $10,130

    Find assessor info on the county website

    Neighborhood: 15644

    Nearby schools

    GreatSchools rating
    Schools provided by the listing agent
    • District: Hempfield Area

    Source: The MLS. This data may not be complete. We recommend contacting the local school district to confirm school assignments for this home.

    Get pre-qualified for a loan
    At Zillow Home Loans, we can pre-qualify you in as little as 5 minutes with no impact to your credit score.

    An equal housing lender. NMLS #10287.

    Sell for more on Zillow
    Get a Zillow Showcase℠ listing at no additional cost and you could sell for .
    $169,400
    2% more
    +$3,388
    With Zillow Showcase(estimated)
    $172,788