Skip main navigation
Off market
  • $845,600

    506 Bayberry Dr, Cape May Court House, NJ 08210

    5beds
    3,650sqft
    SingleFamily
    Built in 2009
    0.46 Acres Lot
    $845,600 Zestimate®
    $232/sqft
    $4,719 Estimated rent

    Home value

    $845,600

    $778,000 - $913,000

    $4,719/mo

    Zestimate® history
    Loading
    Loading...

    Owner options

    List your home for rent

    $4,719/mo

    Rent Zestimate®

    Find your next renter with Zillow Rental Manager. Plus, with online applications, you can quickly screen prospective tenants – for free.

    Learn more

    $4,719/mo

    Rent Zestimate®

    Refinance and save

    $5,339/mo

    Est. payment

    Refinancing to a lower rate could help reduce your monthly payments and save thousands over the life of the loan.

    See today's rates

    $5,339/mo

    Est. payment

    Explore your selling options

    Work with a Zillow partner agent

    Leverage their expertise and Zillow's premium Showcase listings to get your home seen by more buyers.

    Get started

    List with your own agent

    Get your home in front of millions of buyers by listing it on Zillow.

    Learn how to do it

    Sell it yourself

    Take full control of how buyers see your home on Zillow by listing For Sale by Owner (FSBO).

    List your home

    What's special

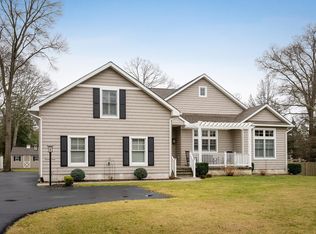
    MORE BANG FOR YOUR BUCK! Only being minutes away from Stone Harbor and North Wildwood, you have the opportunity to own a magnificent home that gives you the square footage and luxury you want without paying island real estate prices. Not to mention, you can take morning walks and bike rides on your tree lined neighborhood sidewalk. Forget driving to the golf course, walk out your front door and stroll over to Laguna Oaks, your own neighborhood golf course. Middle Township parents, no need to get up early to drive your kids to school, they have the ease of riding their bikes instead. 506 Bayberry sets the bar with its 30' plus cathedral ceiling height in the Foyer and Great Room. Stacked windows fill the great room with natural light. A NEWLY PAINTED neutral color scheme on the the interior walls really accents your crown moldings, trim, baseboards and beautiful hardwood floors. The Great Room and Living Room each have their own gas heated fireplace. Built-in shelving is above each fireplace for TV and cable hook up. Cooking is a breeze in this sun filled open concept kitchen. A long center island with new lower kitchen cabinets, granite counter-tops, stainless steel appliances and tons of storage space really make a statement in this gourmet kitchen. Situated off the kitchen is a large deck that can be used for grilling dinner and entertaining. After dinner is ready it's your choice on where to gather; kitchen, dining room or deck! If having a second floor master is a problem for you, you have the option of one downstairs with an en suite. Tall ceilings are a delight in the master bedroom with a walk-in closet and en suite. The master bathroom has granite topped double sinks, a glass surround double head shower and a Jacuzzi tub. Three bedrooms and one large full bathroom complete the second floor. Painted cedar siding, white Azec and stone faced foundation finish the exterior off nicely. Having a two car garage provides an ample amount of storage space for your car and all of your toys! 506 Bayberry has been a summer residence for these home owners, there has been minimal wear and tear and is easy to show.

    This property is not currently displayed as for sale or rent on Zillow. This may be different from what's on other websites or public sources.
    Facts & features

    Interior

    Bedrooms & bathrooms
    • Bedrooms: 5
    • Bathrooms: 3
    • Full bathrooms: 3
    Heating
    • Gas
    Cooling
    • Central
    Appliances
    • Included: Dishwasher, Dryer, Microwave, Range / Oven, Washer
    Features
    • Storage, Wall to Wall Carpet, Smoke/Fire Alarm, Kitchen Center Island, Whirlpool, Marble Flooring
    • Flooring: Tile, Hardwood
    • Basement: Crawl Space
    • Has fireplace: Yes
    Interior area
    • Total interior livable area: 3,650 sqft

    Property

    Parking
    • Parking features: Garage - Attached
    Features
    • Exterior features: Wood
    Lot
    • Size: 0.46 Acres
    Details
    • Parcel number: 06003350100010

    Construction

    Type & style
    • Home type: SingleFamily
    Materials
    • Frame
    Condition
    • Year built: 2009

    Utilities & green energy

    • Sewer: City

    Community & HOA

    Location
    • Region: Cape May Court House

    Financial & listing details

    • Price per square foot: $232/sqft
    • Tax assessed value: $426,000
    • Annual tax amount: $8,639

    Price history

    DateEventPrice
    5/30/2018Sold$399,000$109/sqft
    Source: Public Record Report a problem
    3/2/2018Listed for sale$399,000-5.9%$109/sqft
    Source: FERGUSON-DECHERT,INC #177671 Report a problem
    12/21/2017Listing removed$424,000$116/sqft
    Source: FERGUSON-DECHERT,INC #177671 Report a problem
    11/9/2017Price change$424,000-1.2%$116/sqft
    Source: FERGUSON-DECHERT,INC #177671 Report a problem
    8/14/2017Listed for sale$429,000-4.5%$118/sqft
    Source: FERGUSON-DECHERT,INC #177671 Report a problem
    7/14/2017Listing removed$449,000$123/sqft
    Source: Coldwell Banker James C. Otton Real Estate, Inc. #174580 Report a problem
    5/9/2017Price change$449,000-7.4%$123/sqft
    Source: Coldwell Banker James C. Otton Real Estate, Inc. #174580 Report a problem
    2/10/2017Listed for sale$485,000-2.8%$133/sqft
    Source: Coldwell Banker James C Otton Real Estate - CMCH #174580 Report a problem
    5/21/2016Listing removed$499,000$137/sqft
    Source: Coldwell Banker James C. Otton Real Estate, Inc. #168701 Report a problem
    3/2/2016Listed for sale$499,000-11.7%$137/sqft
    Source: Coldwell Banker James C. Otton Real Estate, Inc. #168701 Report a problem
    9/19/2015Listing removed$565,000$155/sqft
    Source: A LEWIS PURDY REAL ESTATE INC #164574 Report a problem
    8/29/2015Price change$565,000-1.7%$155/sqft
    Source: A LEWIS PURDY REAL ESTATE INC #164574 Report a problem
    6/11/2015Listed for sale$575,000+7.5%$158/sqft
    Source: A LEWIS PURDY REAL ESTATE INC #164574 Report a problem
    8/5/2009Sold$535,000+167.5%$147/sqft
    Source: Public Record Report a problem
    8/8/2005Sold$200,000$55/sqft
    Source: Public Record Report a problem

    Public tax history

    YearProperty taxesTax assessment
    2025$8,639 $426,000
    2024$8,639 -1.4%$426,000
    2023$8,759 +5.5%$426,000
    2022$8,303 +2.1%$426,000
    2021$8,132 +2.6%$426,000
    2020$7,924 +1.6%$426,000
    2019$7,800 -10.8%$426,000
    2018$8,740 +2.6%$426,000 -12.6%
    2017$8,521 +0.7%$487,200
    2016$8,458 +0.6%$487,200
    2015$8,404 +0.2%$487,200
    2014$8,390 +10.8%$487,200
    2013$7,569 $487,200
    Find assessor info on the county website

    Neighborhood: 08210

    Nearby schools

    GreatSchools rating
    Get a cash offer in 3 minutes
    Find out how much your home could sell for in as little as 3 minutes with a no-obligation cash offer.
    Estimated market value
    $845,600
    Get a cash offer in 3 minutes
    Find out how much your home could sell for in as little as 3 minutes with a no-obligation cash offer.
    Estimated market value
    $845,600